Description
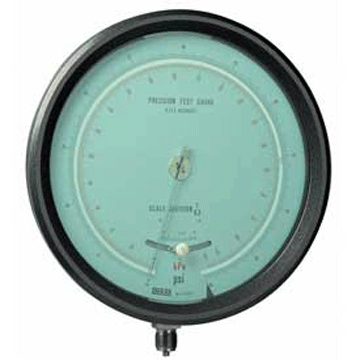
The 342.11.250 is the 250 mm (10 in) dial size of the WIKA 342.11 test gauge. The WIKA 342.11 is a precision test gauge for testing, calibration and laboratory measurement. A Bourdon tube element in Ni-Span C and stainless steel drives a pointer over a large mirror band dial, which helps the user avoid parallax error. The tinted window reduces glare. It is used as a reference gauge on calibration benches and in labs where a dial instrument with 0.1% accuracy is preferred.
Key features
- 0.1% of full scale accuracy
- Mirror band dial to reduce parallax
- Tinted window to reduce glare
- Ni-Span C and stainless steel wetted parts
Typical applications
- Reference gauge for gauge calibration
- Laboratory pressure measurement
- Test bench indication
- Quality control checks
Specifications
| Brand | WIKA |
|---|---|
| Model | 342.11 |
| Order code | 342.11.250 |
| Product type | Precision Test Gauge |
| Dial size | 250 mm (10 in) |
| Accuracy | 0.1% of full scale |
| Wetted parts | Ni-Span C and stainless steel |


Reviews
There are no reviews yet.