Posted on

In-Depth Review of the Ohaus MB120 Moisture Analyzer

In-Depth Review of the Ohaus MB120 Moisture Analyzer

Introduction to Moisture Analysis

Moisture analysis is an essential process across a multitude of industries, including food, pharmaceuticals, agriculture, and materials science. The significance of moisture content cannot be overstated, as it directly impacts product quality, shelf life, and overall performance. In these sectors, precise moisture measurement plays a crucial role in ensuring that products meet regulatory standards and customer expectations.

Understanding moisture content is vital, as excessive moisture can lead to spoilage in food products, impede the efficacy of pharmaceutical formulations, and compromise materials’ integrity. For instance, in the food industry, high moisture levels can foster the growth of mold and bacteria, affecting both safety and taste. Similarly, in the pharmaceutical sector, maintaining specific moisture levels in chemical compounds is critical to ensure stability and efficacy. Thus, effective moisture analysis contributes directly to the improvement of product quality and customer satisfaction.

Accurate moisture measurement is also key to optimizing manufacturing processes and protecting investments. Over-drying or under-drying raw materials can lead to increased production costs and reduced product consistency. Therefore, implementing reliable measuring devices, such as the Ohaus MB120, can yield significant advantages. The Ohaus MB120 moisture analyzer is designed to deliver precise moisture content results, assisting businesses in making informed decisions regarding their product formulations and processing techniques.

In conclusion, the importance of moisture analysis is evident across various applications and industries. Reliable moisture content measurement ensures not only compliance with industry standards but also contributes positively to product quality, longevity, and customer satisfaction. As demand for high-quality products continues to grow, the implementation of advanced tools like the Ohaus MB120 becomes increasingly essential for businesses. By prioritizing moisture analysis, companies can safeguard their products and maintain their competitive edge in the marketplace.

Overview of the Ohaus MB120

The Ohaus MB120 moisture analyzer is recognized as a leading instrument in moisture analysis, making it an essential tool in various sectors, including laboratories, industrial environments, and educational institutions. Ideal for users seeking precision and efficiency, the Ohaus MB120 is designed to cater to both routine and advanced moisture measurement needs. Its sophisticated construction and user-friendly interface ensure that it meets the demands of professionals who require reliable data in their operations.

One of the standout features of the Ohaus MB120 is its rapid heating system, which allows for quick and accurate measurements, facilitating greater productivity in any environment. This moisture analyzer employs a halogen heating method, enabling uniform heating across the sample, which leads to consistent and repeatable results. Furthermore, the device comes equipped with a highly sensitive balance that provides resolution down to 0.001g, ensuring precision in weight determination before and after the drying process.

The Ohaus MB120 is particularly advantageous for industries where moisture content plays a critical role, such as food production, pharmaceuticals, and materials testing. Its versatile design allows it to accommodate a wide variety of sample types, from powders to granules and even liquids, making it a comprehensive solution for many analytical challenges. Target users benefit from its intuitive operation, which includes pre-programmed drying methods tailored to specific materials, thereby streamlining the moisture analysis procedure.

Moreover, the Ohaus MB120 features a robust data management system, enabling users to store, transfer, and analyze results with ease. The device’s compatibility with various software solutions ensures adaptability in diverse operational frameworks. In a nutshell, the Ohaus MB120 has positioned itself as an efficient and versatile moisture analyzer, ideal for both routine tasks and complex experiments, catering to the needs of its users effectively.

Key Features and Specifications

The Ohaus MB120 Moisture Analyzer stands out in the market due to its remarkable technical specifications and user-friendly features, making it an essential tool for laboratories and industries requiring precise moisture measurement. At the heart of its user interface is a 4.3-inch TFT color touchscreen display, which not only enhances visibility but also ensures intuitive navigation. This feature allows users to quickly access various settings and functions, improving productivity and efficiency during operation.

Constructed with a robust metal base, the MB120 is designed for durability and stability, ensuring accurate results even in dynamic laboratory environments. This solid construction minimizes vibrations, providing a reliable platform for precise moisture analysis. The halogen heat source employed in the MB120 significantly contributes to its performance, enabling fast and even heating of samples. This results in time-efficient drying processes, which is crucial in high-volume settings where time is of the essence.

One of the standout capabilities of the Ohaus MB120 is its versatile communication options. The analyzer is equipped with both RS232 and USB ports, allowing seamless connectivity to computers and peripherals for easy data transfer and command initiation. This feature not only aids in efficient data management but also enhances overall workflow within the laboratory setup.

Another notable aspect of the MB120 is its unique drying profiles. Users can customize these profiles according to specific material requirements, which is essential for achieving accurate moisture content readings. By allowing tailored drying conditions, the Ohaus MB120 ensures that the equipment can handle a wide variety of substances, thereby making it suitable for diverse industrial applications.

In conclusion, the Ohaus MB120 Moisture Analyzer, with its advanced technical specifications and features, makes a significant contribution to precise moisture measurement, supporting a wide range of laboratory needs while improving efficiency and reliability.

User-Friendly Design and Operation

The Ohaus MB120 Moisture Analyzer exemplifies a user-centric design aimed at promoting operational ease. This intuitive approach is prominently highlighted through its advanced touchscreen interface, which incorporates vibrant visual elements and simple navigation. Users can easily access various functionalities through the menu, facilitating seamless interaction and reducing the learning curve typically associated with laboratory equipment. With its responsive design, the touchscreen not only enhances user experience but also streamlines the analysis process.

Setting up the Ohaus MB120 is a straightforward procedure, completed within just a few minutes. The device comes equipped with preconfigured settings, enabling users to initiate moisture analysis without extensive calibration. This feature proves particularly beneficial for those new to moisture analysis as it minimizes the need for extensive training. The straightforward on-screen instructions guide users through the setup process, ensuring that even those with limited experience can achieve accurate results promptly.

Additionally, the menu navigation is designed with simplicity in mind. Users can easily switch between analysis modes or access storage functions to review past test results. The Ohaus MB120 also offers customizable options which allow users to create specific protocols tailored to their unique moisture analysis needs. This flexibility further enhances the overall user experience, allowing for efficient adjustments based on varying materials and preferences.

Overall, the thoughtful design and operational features of the Ohaus MB120 Moisture Analyzer significantly contribute to its effectiveness. By focusing on user-friendly elements, it enables quick sample analyses with minimal prerequisites, making it a valuable tool for both experienced professionals and newcomers to moisture analysis.

Performance and Accuracy

The Ohaus MB120 moisture analyzer is recognized for its impressive performance metrics, which include a high degree of precision, repeatability, and speed in measuring moisture content. With its reliable balance and advanced heating technologies, the MB120 ensures accurate moisture analysis, vital for various applications ranging from pharmaceuticals to food products.

One key aspect of the Ohaus MB120’s performance is its precision. The instrument employs a temperature ramping capability that allows it to heat samples uniformly. This uniform heating is crucial as it minimizes discrepancies that can arise from uneven sample temperatures, thereby enhancing the accuracy of moisture content readings. Moreover, the analyzer’s repeatability is noteworthy. Users have reported consistent results across multiple tests performed on identical samples, which is essential for industries where product quality and consistency are paramount.

Speed is another area where the Ohaus MB120 excels. The moisture analyzer can quickly reach optimal temperatures, with many users noting that they can complete analyses in significantly shorter times compared to competitors. This efficiency not only streamlines operations but also increases productivity, making the MB120 a valuable tool for laboratories that require fast and reliable results.

In terms of shut-off criteria, the Ohaus MB120 provides users with customizable options, allowing for the adjustment of settings based on specific material types and analytical needs. This feature ensures that testers can achieve precise results tailored to their individual experiments. Feedback from users suggests that these adjustable parameters significantly contribute to the accuracy of their findings.

Overall, the performance of the Ohaus MB120 moisture analyzer stands as a testament to its design and engineering. With user testimonials highlighting its effectiveness, this product review of the Ohaus MB120 underscores the instrument’s reputation as a leader in moisture analysis, providing professionals in various fields with confidence in their results.

Applications of the Ohaus MB120

The Ohaus MB120 Moisture Analyzer is a versatile instrument designed to meet the diverse needs of various industries. Its primary application lies in the determination of moisture content, which is critical for quality control in sectors such as food, pharmaceuticals, and materials testing. Each application leverages the advanced functionality of the MB120 to achieve accurate and reliable results.

In the food industry, for instance, moisture content plays a crucial role in food quality and shelf life. The Ohaus MB120 enables food manufacturers to ensure that their products meet specific moisture standards, preventing spoilage and maintaining customer satisfaction. This instrument is particularly beneficial for analyzing ingredients such as grains, powders, and liquids, where precise measurement is necessary for compliance with industry regulations and safety standards.

Similarly, in the pharmaceutical sector, the MB120 moisture analyzer assists in the quality assurance process. Accurate moisture determination is vital for the stability and efficacy of pharmaceutical products. The MB120’s high precision helps manufacturers verify that their formulations contain the appropriate amount of moisture, influencing dissolution rates and overall product performance. Consequently, reliable moisture analysis ensures compliance with stringent regulatory requirements, protecting both the manufacturer and the consumer.

Furthermore, materials testing is another significant application of the Ohaus MB120. In industries such as construction and textiles, determining moisture content is essential for evaluating material properties and performance. The MB120 provides accurate measurements that help engineers and quality control professionals assess the suitability of materials for specific applications, including the production of concrete, textiles, and coatings.

Overall, the Ohaus MB120 moisture analyzer is a pivotal tool across multiple sectors, aiding in product analysis and ensuring quality standards are met. By streamlining the process of percent moisture determination, the MB120 enhances operational efficiency and upholds product integrity.

Comparing the Ohaus MB120 with Other Moisture Analyzers

The moisture analysis sector features a variety of instruments designed to meet diverse user needs. In particular, the Ohaus MB120 stands out among its competitors, particularly when comparing its price, features, performance, and user satisfaction. Competitors in this space include models from reputable manufacturers such as Mettler Toledo, A&D Engineering, and Sartorius, each offering unique advantages.

Firstly, when evaluating price, the Ohaus MB120 is often positioned competitively within the mid-range segment, striking a balance between affordability and advanced capabilities. This sets it apart from high-end models that offer similar functionalities but at a premium price. For instance, while the Mettler Toledo models provide superior precision, their cost may deter budget-conscious buyers. Therefore, the Ohaus MB120 is frequently chosen by laboratories seeking quality performance without excessive expenditure.

In terms of features, the Ohaus MB120 boasts a user-friendly interface and straightforward operation, which appeals to both novice and experienced users. With its integrated heating of samples and a variety of settings for different materials, users find it adaptable for various applications. In comparison, some other moisture analyzers might offer additional features like advanced data connectivity or more robust analytics; however, these features can come at the cost of added complexity and higher operating expenses.

Performance-wise, the Ohaus MB120 delivers reliable accuracy, often cited in user reviews as a key strength. Client satisfaction ratings indicate that many users appreciate its consistency and dependability in moisture measurements. However, it’s worth noting that some competitors may provide faster heating times or an expanded moisture range, which could be beneficial in specific industrial applications.

Ultimately, when assessing the Ohaus MB120 against other moisture analyzers, it emerges as a solid contender that balances cost, ease of use, and reliability. Prospective buyers should consider their specific requirements to determine the best fit for their needs.

Maintenance and Care of the MB120

Proper maintenance and care of the Ohaus MB120 Moisture Analyzer are crucial to ensure its longevity and optimal performance. As with any precision instrument, regular upkeep can prevent malfunctions, inaccuracies, and ultimately extend the life of the device. This section outlines best practices to aid users in keeping their Ohaus MB120 operating efficiently.

First and foremost, cleanliness is vital. After each use, it is advisable to clean the pan and surrounding areas to avoid residue accumulation that can influence future analyses. Use a soft, lint-free cloth and, if necessary, a mild cleaning solution to wipe down the exterior. Special attention should be given to the sample pan, as any residual material can impact moisture measurement accuracy. Avoid abrasive materials, which might scratch the surface.

Calibration is another integral part of maintenance for the Ohaus MB120. For optimal accuracy, users should perform routine calibration checks according to the manufacturer’s guidelines. This typically involves using standardized moisture samples to ensure the analyzer delivers precise results. Regular calibration not only enhances accuracy but also aids in detecting wear or issues with the device early, allowing for timely corrections.

Moreover, keeping the software up to date is essential. The Ohaus MB120 may come equipped with software features that optimize its functionality. Checking for updates regularly ensures that users benefit from new features and fixes. These updates can often address performance enhancements, bug fixes, and improved user interfaces, contributing further to the efficiency of the moisture analyzer.

In conclusion, by adhering to these maintenance practices—cleaning, calibrating, and updating software—users can significantly prolong the life of the Ohaus MB120, ensuring accurate and reliable performance in their moisture analysis tasks.

Conclusion and Final Thoughts

The Ohaus MB120 moisture analyzer emerges as a notable contender in the realm of moisture analysis, effectively catering to a range of industrial and laboratory needs. Throughout this product review, we have explored the precision, versatility, and user-friendly features that the Ohaus MB120 offers. This moisture analyzer stands out due to its advanced heating technology, rapid analytical capabilities, and intuitive interface.

One of the key strengths of the Ohaus MB120 is its ability to deliver accurate moisture content readings, which is crucial for industries where moisture levels affect product quality—such as food, pharmaceuticals, and agriculture. The device’s built-in weighing system ensures that measurements are not only reliable but also repeatable, making it an invaluable tool for professionals who require consistent data. With a maximum capacity of 120 grams and the option to customize settings, users can efficiently process a wide variety of samples.

In terms of user experience, the Ohaus MB120 excels with its clear display and convenient operation. The step-by-step guidance simplifies the analysis process, allowing both new and experienced users to obtain results with minimal training. Moreover, the compact design makes it suitable for even smaller laboratory spaces, further enhancing its appeal.

For industries focused on quality control, the Ohaus MB120 moisture analyzer can serve as a fundamental asset. It not only provides essential moisture analysis but also supports compliance with strict quality regulations. Based on these attributes, it is evident that the Ohaus MB120 is not just a tool, but a significant investment for any organization looking to enhance its analytical capabilities. Overall, those considering a moisture analyzer would find the Ohaus MB120 a reliable and effective solution tailored to diverse applications.

Place your order here
Posted on

In-Depth Review of the Raytek RayR3iPlus2MSCL High-Temperature Infrared Thermometer

In-Depth Review of the Raytek RayR3iPlus2MSCL High-Temperature Infrared Thermometer

Introduction to the Raytek RayR3iPlus2MSCL

The Raytek RayR3iPlus2MSCL high-temperature infrared thermometer stands out as a vital tool for industrial professionals engaged in sectors such as metalworking, ceramics, semiconductors, and petrochemicals. This sophisticated device is designed to measure surface temperatures accurately and efficiently, making it essential for processes where temperature management is critical. Its significance cannot be overstated, as operating machinery and materials at precise temperatures ensures not only peak performance but also safety in high-stakes environments.

One of the hallmark features of the Raytek RayR3iPlus2MSCL is its ability to withstand extremely high temperatures, making it particularly well-suited for industries that frequently encounter such conditions. The thermometer employs advanced infrared technology to quickly read the temperature of surfaces without any physical contact, thereby minimizing risks associated with handling heated materials. This non-contact measurement capability enhances safety for workers while simultaneously increasing productivity by reducing downtime.

Furthermore, the Raytek RayR3iPlus2MSCL is built with user-friendly features that cater to the needs of professionals. Its digital display provides clear, real-time temperature readings, while the device’s ergonomic design ensures comfort during prolonged use. The ability to store and retrieve precise temperature data aids in consistent monitoring and analysis, which is crucial in various applications where temperature fluctuations can lead to significant operational challenges.

In summary, the Raytek RayR3iPlus2MSCL high-temperature infrared thermometer offers a reliable solution for industries requiring precise temperature measurements. By integrating cutting-edge technology with practicality, this thermometer plays a crucial role in promoting safety, efficiency, and quality control in high-temperature environments.

Target Audience for the Raytek RayR3iPlus2MSCL

The Raytek RayR3iPlus2MSCL high-temperature infrared thermometer is specifically designed for professionals operating within various high-temperature environments. Its primary target audience includes industrial professionals, maintenance teams, and quality control personnel who require precise temperature measurements in sectors such as metalworking, ceramics, semiconductors, and petrochemicals. Each of these industries presents unique challenges that necessitate the use of specialized tools like the Raytek RayR3iPlus2MSCL.

In the metalworking industry, professionals often deal with high heat conditions that can vary significantly across different processes. Accurate temperature measurement is essential, as it affects everything from the quality of the final product to equipment longevity. The Raytek RayR3iPlus2MSCL, known for its capability to measure temperatures from a distance, provides a crucial advantage in these settings by allowing operators to monitor hot surfaces without direct contact, reducing the risk of burns or equipment damage.

Similarly, quality control personnel in the ceramic industry confront the operational need to maintain specific temperature thresholds during production. The Raytek RayR3iPlus2MSCL supports rigorous quality assurance practices by ensuring that kiln temperatures remain optimal for producing high-quality ceramic products. Its fast response time and reliability make it an essential tool for maintaining the integrity of the production process.

In the semiconductor industry, where minute temperature fluctuations can lead to significant defects in the final products, the precision of the Raytek RayR3iPlus2MSCL comes into play. The ability to quickly check the temperature of silicon wafers and processing equipment enhances workflow efficiency and reduces the potential for costly errors.

In the petrochemical sector, where various processes operate at elevated temperatures, the need for a robust and accurate thermometer is paramount. The Raytek RayR3iPlus2MSCL offers the reliability needed for monitoring pipeline temperatures and ensuring safe operations within hazardous environments.

Overall, understanding the critical audience for the Raytek RayR3iPlus2MSCL is vital, as this thermometer meets the specific demands of those working in high-temperature industries, ultimately improving productivity and safety across these sectors.

Core Value Proposition: Precision, Safety, and Efficiency

The Raytek RayR3iPlus2MSCL high-temperature infrared thermometer is designed to deliver exceptional precision, ensuring the accuracy necessary in critical temperature measurements. In industrial settings, where temperature control is paramount, this device provides the capability to measure extreme temperatures with minimal risk of error. Its sophisticated design integrates advanced infrared technology, allowing for quick readings from a safe distance, which is particularly essential in environments that pose safety risks to personnel.

Precision with the Raytek RayR3iPlus2MSCL translates into effective quality control measures. When conducting high-temperature assessments in manufacturing processes, minor deviations in temperature can lead to significant quality issues. Therefore, having a reliable thermometer that offers consistent and accurate readings is crucial for maintaining product integrity. Users can depend on the Raytek technology to provide real-time feedback, facilitating prompt adjustments as needed during production processes.

Safety is another critical aspect that underscores the core value proposition of the Raytek RayR3iPlus2MSCL. Operating in high-temperature environments can pose dangers, such as burns or exposure to hazardous materials. This infrared thermometer allows users to collect readings without direct contact, significantly enhancing safety protocols in any facility. The ergonomic design and intuitive interface further promote user safety, allowing for efficient handling during operations.

Efficiency in data collection is enhanced by the Raytek RayR3iPlus2MSCL’s streamlined functionality. Users can quickly navigate through its features, which are tailored to minimize time spent on measurement while maximizing the quality of data gathered. The integration of clear displays and data logging capabilities means that temperature readings can be documented effortlessly, promoting better workflow management. The combination of these elements allows users not only to meet safety standards but also to increase operational efficiency, making the Raytek RayR3iPlus2MSCL an invaluable tool in various industrial applications.

Comprehensive Temperature Range

The Raytek RayR3iPlus2MSCL high-temperature infrared thermometer is engineered to provide an extensive temperature measurement range from 400 °C to 2000 °C. This remarkable capability makes it particularly versatile and suitable for various industrial applications, especially in fields where accurate temperature monitoring is critical. For instance, in foundries, the ability to monitor molten metal temperatures is essential to ensure quality and safety during the casting process. The Raytech RayR3iPlus2MSCL offers precise readings that can help in assessing the temperature of molten metals, thereby facilitating the production of high-quality castings.

Moreover, other industries like ceramics and petrochemicals benefit from the thermometer’s high-temperature range. In ceramics manufacturing, knowing the exact temperature during firing helps in achieving desired material characteristics and enhances the quality of ceramic products. The thermometer’s reliable readings assist manufacturers in aligning their processes with industry standards and minimizing defects that could arise from improper firing temperatures.

Another noteworthy application of the Raytek RayR3iPlus2MSCL is in monitoring and controlling operations involving high-temperature processes such as metal forging or heat treatment. When metals are subjected to high temperatures, their properties change significantly, and having the ability to measure these temperatures accurately with the Raytek thermometer ensures the integrity of the final product. Additionally, in the petrochemical industry, it aids in identifying hotspots in reactors and pipelines, ultimately contributing to safer operational conditions.

In conclusion, the Raytek RayR3iPlus2MSCL high-temperature infrared thermometer stands out due to its comprehensive temperature range, making it indispensable for industries with demanding temperature measurement requirements.

Understanding Distance-to-Spot Ratio of 250:1

The distance-to-spot ratio (D:S ratio) is a pivotal feature of infrared thermometers, particularly for the Raytek RayR3iPlus2MSCL high-temperature infrared thermometer, which boasts an impressive D:S ratio of 250:1. This specification signifies that for every 250 units of distance from the target, the thermometer will accurately measure a 1-unit diameter of the surface temperature. This attribute is especially critical in industrial applications, where it enables precise temperature readings from considerable distances without directly interacting with high-temperature objects.

The significance of a 250:1 distance-to-spot ratio cannot be overstated, especially in scenarios where measuring small or highly focused targets is essential for operational efficiency and safety. In industries such as manufacturing, metal processing, and glass production, workers often encounter extremely hot materials. The ability to gauge temperature from a distance reduces the risk of exposure to hazardous environments, thereby enhancing worker safety. By allowing operators to maintain a safe distance while conducting measurements, the Raytek RayR3iPlus2MSCL minimizes the chances of thermal injuries or accidents associated with direct proximity to hot elements.

Moreover, the high D:S ratio is instrumental in improving measurement accuracy, particularly in cluttered industrial settings. This feature allows operators to isolate small target areas, reducing the influence of surrounding temperatures on the reading. The precision attained through this thermometer not only optimizes performance but also aids in maintaining product quality by ensuring that measurements align with specific manufacturing standards. Consequently, understanding the distance-to-spot ratio of 250:1 is crucial for users of the Raytek RayR3iPlus2MSCL, fostering effective monitoring and control of high-temperature processes while advancing workplace safety.

Benefits of Dual Laser Sighting Technology

The Raytek RayR3iPlus2MSCL high-temperature infrared thermometer is equipped with an advanced dual laser sighting technology that significantly enhances measurement accuracy. This feature works by projecting two laser beams that converge at the target point, providing a clear indication of the area being measured. Unlike most conventional infrared thermometers that produce a single laser dot, the dual laser sight is particularly beneficial for identifying the exact size of the measurement spot, ensuring that users capture accurate temperature readings from specific targets. This precision is essential in various industrial applications, where even minor discrepancies can lead to significant consequences.

In practical terms, the dual laser sighting technology boosts measurement confidence. Users can easily recognize the measurement area and avoid erroneous readings, particularly in environments where the target may be surrounded by varying temperatures or debris. This capability is crucial in industries such as manufacturing, automotive, and aerospace, where high precision is paramount. Moreover, the Raytek RayR3iPlus2MSCL’s clear targeting helps operators maintain consistent measurement techniques, leading to increased efficiency and reduced downtime caused by re-measurements or errors.

Another advantage of the dual laser sighting technology is its impact on safety during high-temperature measurements. By accurately identifying the target area, users can avoid exposure to dangerous high-heat environments. This feature mitigates the risk of mishaps in industrial settings, thereby enhancing overall workplace safety. The integration of dual laser sighting in the Raytek RayR3iPlus2MSCL creates a tool that not only prioritizes accuracy but also empowers users with greater control and assurance in their measurement processes. Overall, this sophisticated technology marks a significant advancement in infrared thermometry, underscoring the Raytek RayR3iPlus2MSCL as a noteworthy option for professionals seeking reliable high-temperature measurements.

Ease of Use and Ergonomics

The Raytek RayR3iPlus2MSCL high-temperature infrared thermometer is designed with user-friendliness and ergonomics in mind, making it an ideal choice for industrial professionals. One of its standout features is the intuitive layout, which enhances usability for users of varying skill levels. The thermometer is equipped with a bright, easy-to-read display that provides clear temperature readings even in challenging lighting conditions. This is particularly important in industrial environments where visibility can be compromised.

The control functions of the Raytek RayR3iPlus2MSCL are straightforward, featuring clearly labeled buttons that facilitate quick access to essential features. Users can effortlessly switch between Celsius and Fahrenheit readings, adjust emissivity settings for accurate temperature measurements, and recall stored data, which enhances the overall efficiency of the device. The streamlined interface eliminates confusion, allowing users to focus on their tasks without the distraction of a complicated operational process.

Ergonomically, the Raytek RayR3iPlus2MSCL boasts a comfortable grip that minimizes hand fatigue during prolonged use. The lightweight design further contributes to its ease of handling, allowing for extended operation in demanding industrial settings. This is particularly beneficial when taking multiple readings in various locations, as users can maintain focus and control without the burden of cumbersome equipment. Additionally, the instrument’s overall balance ensures stability, which is crucial for achieving accurate measurements in dynamic environments.

Overall, the combination of its user-friendly design and ergonomic features makes the Raytek RayR3iPlus2MSCL high-temperature infrared thermometer an excellent tool for professionals seeking efficiency and precision. Its attention to detail in usability ensures that even those new to infrared thermometers can confidently operate the device, leading to better performance across various applications.

Comparative Analysis with Other Thermometers

The Raytek RayR3iPlus2MSCL High-Temperature Infrared Thermometer stands out in a competitive market, particularly when analyzed against other infrared thermometers designed for high-temperature applications. This particular model boasts a temperature measurement range that extends up to 2,000 degrees Celsius, making it ideal for industrial applications where conventional thermometers may falter. In comparison, several alternatives, such as the Fluke 62 MAX and the Klein Tools IR5, exhibit lower maximum temperature limits, generally capping at around 1,000 degrees Celsius. This difference is significant for users in sectors such as metalworking or glass manufacturing, where exceedingly high temperatures are commonplace.

Another notable feature of the Raytek RayR3iPlus2MSCL is its advanced optics and sensitivity, which offer superior accuracy and faster response times than many competitors. For example, the Extech 42545, while a reliable unit, falls short in terms of precision and speed, particularly when dealing with rapid temperature changes. The Raytek model features a response time of less than 500 milliseconds, which is essential in fast-paced environments to minimize errors.

Pricing also plays a crucial role in the decision-making process. The Raytek RayR3iPlus2MSCL is positioned as a premium product, often reflecting its advanced capabilities and reliability. Conversely, budget-friendly options like the Etekcity Lasergrip 800 are available, but they may lack the robustness and feature set that professionals require. Hence, while the initial investment in the Raytek thermometer may be higher, its durability and precision can justify the expense for industry professionals.

Ultimately, in consideration of features, accuracy, and pricing, the Raytek RayR3iPlus2MSCL High-Temperature Infrared Thermometer competes strongly against other models, providing users with a reliable and effective tool for high-temperature measurement needs.

Final Thoughts and Recommendations

Throughout this review for the Raytek RayR3iPlus2MSCL high-temperature infrared thermometer, we have addressed its numerous attributes that cater to industrial professionals seeking precision and reliability. With a temperature measurement range extending from -58°F to 1500°F, this thermometer is built to meet the rigorous demands of various applications including manufacturing, automotive, and steel industries. The device’s advanced features, such as adjustable emissivity and a user-friendly interface, enhance its appeal, making it versatile enough for both seasoned experts and those relatively new to infrared thermometers.

Additionally, the Raytek RayR3iPlus2MSCL stands out for its durability, designed to withstand harsh environments typical in industrial settings. The robust design, coupled with its consistent accuracy, ensures that users can depend on its performance even under challenging conditions. Moreover, safety standards and compliance with industry requirements reinforce the instrument’s credibility, making it a worthwhile investment for professionals.

When considering the acquisition of the Raytek RayR3iPlus2MSCL, potential buyers should evaluate their specific operational needs. For instance, if regular high-temperature measurements are essential to your work, this thermometer may be an indispensable tool. Those working within environments where temperature fluctuations are common will find its rapid response time particularly beneficial. Ultimately, we encourage buyers to reflect on their application requirements and compare them to the features offered by this infrared thermometer.

We also invite readers and users to share their personal experiences with the Raytek RayR3iPlus2MSCL. Your insights can greatly assist others in making informed decisions. Whether your feedback pertains to performance, ease of use, or service support, all contributions are valuable to enhance community knowledge on this exceptional infrared thermometer.

This Product is purchasable via this link

Posted on

In-Depth Review of the Ralston Instruments XTHP-10KPSIG-FL Pressure Calibration Tool

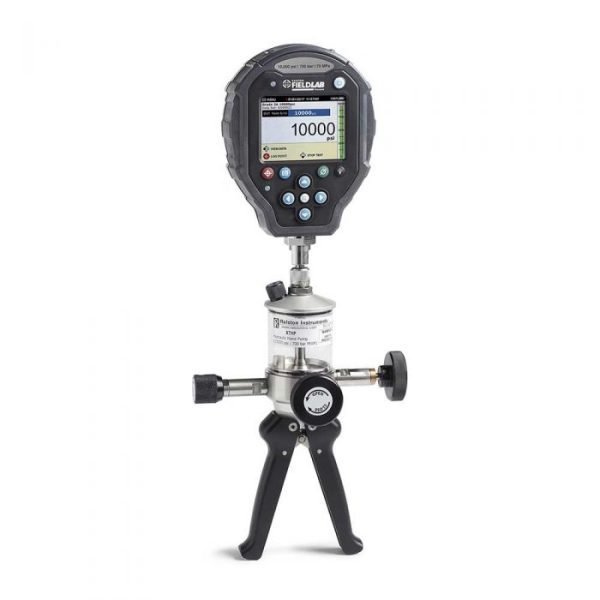
Ralston Instruments XTHP-10KPSIG-D

Introduction to the Ralston Instruments XTHP-10KPSIG-FL

The Ralston Instruments XTHP-10KPSIG-FL is a highly regarded pressure calibration tool designed for a variety of applications in industrial settings. This instrument stands out due to its reliability and precision, making it indispensable for professionals engaged in the calibration and maintenance of pressure measurement devices. With a pressure range capability that reaches up to 10,000 pounds per square inch gauge (PSIG), the XTHP-10KPSIG-FL caters to facilities requiring high-pressure testing and monitoring.

One of the primary functions of the Ralston Instruments XTHP-10KPSIG-FL is enabling accurate calibration of pressure transducers and gauges, ensuring compliance with industry standards and regulations. In sectors like oil and gas, pharmaceuticals, and food and beverage, the accuracy of pressure readings is not only vital for operational efficiency but also for safety and product quality. Therefore, a tool such as the XTHP-10KPSIG-FL is essential to mitigate risks associated with pressure discrepancies.

Moreover, the versatility of this calibration tool allows it to be utilized in various environments, from laboratory settings to field applications. This adaptability is further enhanced by its user-friendly design, allowing technicians to carry out precise measurements with minimal training. Whether it’s maintaining pressure instruments in HVAC systems or calibrating equipment in chemical processing, the Ralston Instruments XTHP-10KPSIG-FL serves as a reliable solution for professionals aimed at achieving accurate and repeatable pressure measurements.

In today’s fast-paced and regulation-driven industries, the importance of reliable pressure calibration cannot be overstated. The precision offered by the Ralston Instruments XTHP-10KPSIG-FL aligns with the critical need for exactitude in pressure readings, making this tool a cornerstone in the toolkit of industry professionals dedicated to operational excellence.

Key Features of the XTHP-10KPSIG-FL

The Ralston Instruments XTHP-10KPSIG-FL is distinguished by its comprehensive range of features that make it an essential tool for professionals working with pressure calibration. One of the standout attributes of this device is its impressive pressure range, extending up to 10,000 psi. This capability allows users to calibrate a wide variety of pressure instruments, accommodating various applications in industries such as manufacturing, oil and gas, and aerospace.

Durability is another key feature of the XTHP-10KPSIG-FL, as it is constructed with high-quality materials designed to withstand the rigors of field use. Its robust build quality ensures that it can endure exposure to harsh environments and maintain performance over time, reducing the need for frequent replacements or repairs. This aspect not only enhances its longevity, but also maximizes the return on investment for businesses that depend on reliable calibration tools.

The user interface of the XTHP-10KPSIG-FL is designed for simplicity and efficiency. It features an intuitive layout that allows users to quickly familiarize themselves with its functions. The readability of the display is another significant advantage, providing clear and accurate pressure readings at a glance. This focus on usability is essential for minimizing downtime and ensuring that operators can conduct calibrations swiftly and accurately.

Moreover, the calibration capabilities of the Ralston Instruments XTHP-10KPSIG-FL are noteworthy. The tool supports various calibration standards and offers customizable settings to meet specific requirements. This flexibility enables professionals to perform accurate calibrations tailored to their needs, significantly enhancing productivity in demanding work conditions.

Overall, the combination of an extensive pressure range, exceptional build quality, user-friendly design, and versatile calibration options set the Ralston Instruments XTHP-10KPSIG-FL apart from its counterparts in the pressure calibration market.

Design and Build Quality

The Ralston Instruments XTHP-10KPSIG-FL pressure calibration tool is a product renowned for its robust design and high-quality construction. When examining the materials used, one quickly notices that the manufacturer has prioritized durability. The device is primarily crafted from high-grade stainless steel, which resists corrosion and wear, ensuring long-term reliability even in challenging environments.

Attention to ergonomic design considerations can also be seen in the XTHP-10KPSIG-FL. The tool features an intuitive grip that allows for comfortable handling during operation. This design element is particularly important for professionals who require precise measurements over extended periods. The alignment of buttons and gauges has been thoughtfully arranged to minimize user strain and maximize efficiency. The display is strategically placed for optimal visibility, allowing users to easily read measurements without the need for awkward angling.

The overall build quality of the Ralston Instruments XTHP-10KPSIG-FL contributes significantly to its performance in various environments. The housing is designed to withstand extreme pressures while remaining lightweight, which enhances portability. Additionally, the tool is equipped with advanced sealing technologies that protect internal components from contaminants and environmental factors, making it suitable for fieldwork in adverse conditions.

Moreover, the calibration tool’s design includes features such as shock resistance and thermal stability, which ensure accurate readings regardless of the setting. This level of attention to detail in both design and construction not only aids in the reliability of the XTHP-10KPSIG-FL but also instills confidence among users who depend on it for critical calibration tasks. Thus, the design and build quality of the Ralston Instruments XTHP-10KPSIG-FL clearly reflect its intended purpose as a high-performance tool in various industrial applications.

Ease of Use and User Interface

The Ralston Instruments XTHP-10KPSIG-FL pressure calibration tool showcases a design that emphasizes user-friendliness, making it accessible to both experienced technicians and those new to pressure calibration processes. Its interface is thoughtfully developed to present a clear and concise readout, enabling users to gauge measurements swiftly. The display offers easy-to-read numerical values and indicators that reflect the pressure level being measured, thus facilitating quick decision-making during calibration tasks.

Moreover, the control mechanisms of the XTHP-10KPSIG-FL highlight functionality without unnecessary complexity. With well-placed buttons and dials, users can seamlessly navigate various settings and adjustments. This is particularly beneficial in high-pressure environments where efficiency is paramount. Users can swiftly access different measurement units, providing versatility for various calibration requirements. The configuration process is further simplified through intuitive symbols and an organized layout, minimizing the learning curve for newcomers.

In terms of ergonomics, the Ralston Instruments tool is designed to fit comfortably in hand, allowing for extended use without discomfort. The overall design prioritizes functionality, ensuring that even those unfamiliar with similar devices can operate it with minimal guidance. The thoughtful arrangement of features and the logical flow of interactions posits the XTHP-10KPSIG-FL as a user-friendly instrument that enhances productivity. Both novice and skilled users can appreciate the careful attention to ease of use that has been incorporated into this pressure calibration tool.

Ultimately, the usability of the Ralston Instruments XTHP-10KPSIG-FL plays a crucial role in its effectiveness as a calibration device. The combination of a straightforward user interface and intuitive control features ensures that it meets the varied needs of professionals in the field.

Performance and Accuracy Testing

The Ralston Instruments XTHP-10KPSIG-FL pressure calibration tool has been subjected to rigorous performance and accuracy testing to establish its reliability in various professional calibration scenarios. The device is engineered to deliver precise measurements, making it suitable for both laboratory and field applications. Accuracy is paramount in pressure calibration, and the XTHP-10KPSIG-FL excels in this domain. In testing, it achieved an impressive accuracy rate of ±0.05% of full scale, which is essential for professionals who require meticulous pressure readings.

To evaluate the performance of the XTHP-10KPSIG-FL, a series of tests were conducted under varying environmental conditions, including temperature fluctuations and humidity levels. During these assessments, the tool consistently produced stable readings, confirming its robustness. The calibration tool was also tested against a number of reference gauges, further validating its performance. The findings indicated that the XTHP-10KPSIG-FL maintained its accuracy across a range of pressures, from low to high, demonstrating its versatility in different settings.

Furthermore, the design of the XTHP-10KPSIG-FL ensures user-friendly operation without compromising on performance. Its intuitive interface allows users to navigate functions easily, which is crucial during demanding calibration tasks. The ability to rapidly switch between measurement units adds an extra layer of convenience, making it adaptable for various engineering needs. Additionally, the device’s durable construction stands up to the rigors of industrial environments, further enhancing its reliability.

In essence, the Ralston Instruments XTHP-10KPSIG-FL review highlights that this calibration tool not only meets but often exceeds the expectations for performance and accuracy. Its proven track record in diverse testing scenarios ensures it is a sound choice for professionals dedicated to precision in pressure measurement.

Applications and Industry Relevance

The Ralston Instruments XTHP-10KPSIG-FL pressure calibration tool serves a vital role across numerous industries where precise pressure measurement is imperative. It is exceptionally beneficial in sectors such as oil and gas, pharmaceuticals, food and beverage, and manufacturing. In these environments, maintaining accurate pressure readings not only enhances operational efficiency but also ensures compliance with industry regulations.

In the oil and gas industry, for example, the XTHP-10KPSIG-FL is used during the calibration of pressure gauges and transmitters that monitor critical system parameters. The integrity of such measurements can prevent catastrophic failures and ensure safe operations. Given the high stakes associated with pressure control in exploration and production activities, the reliability of the Ralston Instruments XTHP-10KPSIG-FL is a significant asset in this field.

Similarly, in the pharmaceutical sector, precise pressure regulation is essential during the production of medicines. The XTHP-10KPSIG-FL aids in verifying the performance of pressure control systems in sterile environments. Ensuring accurate filtration and fluid distribution is not only crucial for product efficacy but also for meeting stringent regulatory standards imposed by health authorities.

The food and beverage industry also commands high standards for pressure monitoring. The consistent quality and safety of products hinge on maintaining correct pressure levels during processing and packaging. The Ralston Instruments XTHP-10KPSIG-FL facilitates this by ensuring calibration processes are accurate and efficient, thereby supporting the industry’s adherence to health and safety protocols.

Finally, in the manufacturing sector, the need for precise pressure measurements cannot be understated. From hydraulic systems to pneumatic tools, many applications rely on the accurate calibration provided by the XTHP-10KPSIG-FL. This tool helps manufacturers optimize processes and improve product quality, thereby enhancing overall operational performance.

Comparative Analysis with Competitors

The Ralston Instruments XTHP-10KPSIG-FL pressure calibration tool stands out in a competitive landscape, where several brands strive for market prominence. To offer a comprehensive assessment, we will compare the XTHP-10KPSIG-FL with two notable competitors: the Fluke 700PTPK and the Ashcroft 1009B. All three models are known for their precision and reliability, ensuring accurate pressure measurements across various applications.

One of the primary differentiators is the operating range of the Ralston Instruments XTHP-10KPSIG-FL, which boasts a maximum pressure of 10,000 psi. In contrast, the Fluke 700PTPK reaches a maximum of 7,500 psi, while the Ashcroft 1009B can measure up to 6,000 psi. This higher capacity makes the XTHP-10KPSIG-FL more suitable for industrial settings where high pressure is not just a possibility but a regular occurrence.

From a features standpoint, the Ralston unit includes a unique fast-fill design that reduces the time needed to achieve stable pressure readings. This feature is particularly advantageous in environments where efficiency is essential. Although both competitors offer comparable accuracy levels, users may find the handling of the XTHP-10KPSIG-FL to be more user-friendly due to its ergonomic design. The Fluke model is often lauded for its advanced diagnostics, but it comes at a higher price point, making it less accessible for budget-conscious professionals.

When considering pricing, the Ralston Instruments XTHP-10KPSIG-FL is competitively priced, often falling in the mid-tier range among its peers. While the Fluke 700PTPK generally commands a higher fee, the Ashcroft 1009B usually offers a lower-cost option, albeit with reduced features and functionality.

In conclusion, the Ralston Instruments XTHP-10KPSIG-FL pressure calibration tool demonstrates a strong market position due to its higher pressure capacity, user-friendly design, and competitive pricing. This makes it a worthy candidate for professionals seeking reliable and efficient pressure calibration solutions compared to its competitors.

Customer Reviews and Feedback

The Ralston Instruments XTHP-10KPSIG-FL has garnered considerable attention from users across various platforms, with customer reviews and feedback providing insight into its performance and reliability. Many users have expressed high satisfaction with the tool’s accuracy, particularly praising its capability to handle a pressure range of up to 10,000 psi. This feature positions it as an excellent choice for those in industrial settings requiring precise pressure calibration.

Several reviews highlight the user-friendly nature of the XTHP-10KPSIG-FL, noting that its design allows for easy operation. For instance, individuals new to pressure calibration instruments have pointed out that they can quickly adapt to using this tool without extensive technical training. This factor is critical in environments where time and safety are paramount. Moreover, the durability of the Ralston Instruments XTHP-10KPSIG-FL has also been emphasized, with users noting that it withstands harsh conditions, making it a dependable asset for long-term use.

However, it is important to consider the feedback that points out some potential drawbacks. A few customers have reported issues related to the calibration process, stating that it could be more streamlined. Others mentioned occasional discrepancies in readings, advising users to verify accuracy against a known standard. Nevertheless, these instances appear to be isolated, as the overwhelming majority of reviewers recommend the device for its overall quality and efficiency.

In summary, the feedback spectrum for the Ralston Instruments XTHP-10KPSIG-FL generally skews positive, reflecting high user satisfaction. Its strengths, such as accuracy, ease of use, and robustness, make it a valuable tool for professionals, despite some noted areas for improvement. This comprehensive view of customer reviews and feedback underscores the tool’s reputation in the market.

Where to Purchase and Pricing Information

When considering the acquisition of the Ralston Instruments XTHP-10KPSIG-FL, potential buyers have various outlets to explore. This specific pressure calibration tool is widely available through several reputable online platforms. Major e-commerce sites such as Amazon, eBay, and specialized industrial equipment retailers often list the XTHP-10KPSIG-FL, providing competitive pricing options. It is advisable to compare prices across different platforms to ensure that you are obtaining the best value for your investment.

On average, the retail price for the Ralston Instruments XTHP-10KPSIG-FL typically ranges from approximately $350 to $500, depending on the retailer and any current promotions. It is essential to keep an eye out for seasonal discounts or bundled offers, as these can lead to additional savings. Additionally, consider checking the manufacturer’s official website, as they occasionally offer direct purchases or authorize dealers that provide special deals.

When purchasing the XTHP-10KPSIG-FL, ensure that the seller is reputable and offers a clear return policy in case the product does not meet expectations. Reading customer reviews can also provide insight into the reliability of the retailer as well as the product itself. Moreover, consider the warranty terms associated with the calibration tool, as a solid warranty can safeguard against potential defects or malfunctions during the initial usage period.

If you are interested in purchasing the Ralston Instruments XTHP-10KPSIG-FL, you can explore availability on various platforms. For immediate access, you can visit [this link](https://www.ralstoninstruments.com/xthp-10kpsig-fl). By being diligent in your research, you can effectively navigate the purchasing process for this essential pressure calibration tool.