Posted on

In-Depth Review of the Keysight 16195B Calibration Kit

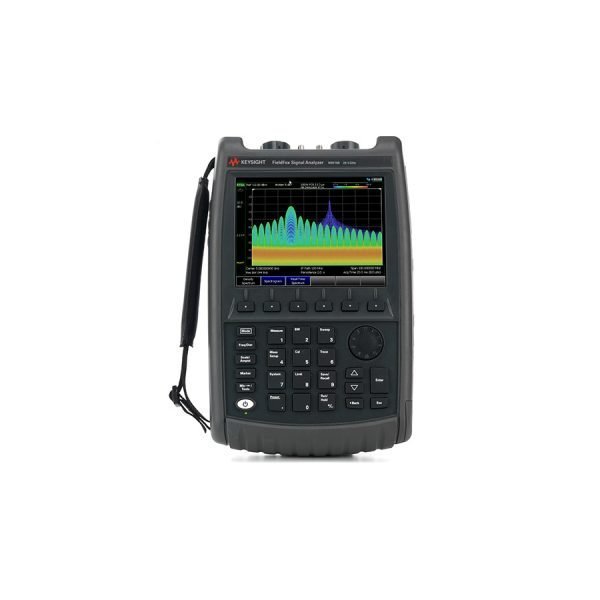
Keysight N9918B FieldFox Handheld Microwave Analyzer

Introduction to the Keysight 16195B

The Keysight 16195B Calibration Kit is an essential tool designed for professionals engaged in precision calibration of LCR meters and impedance analyzers. Calibration is a critical process in ensuring the accuracy and reliability of measurements in various electronic applications. The 16195B kit facilitates this process by providing a comprehensive set of standards that allows for precise calibration, thus ensuring that measurement instruments perform within specified tolerances.

This calibration kit is primarily aimed at engineers, technicians, and researchers who require high accuracy in their testing and measurement processes. The significant advantage of the Keysight 16195B is its ability to cover a wide frequency range, thereby making it versatile for varied applications across industries, including telecommunications, electronics manufacturing, and research and development sectors.

The inherent design of the 16195B kit provides user-friendly features that simplify the calibration process. Equipped with precision passives, this kit supports different configurations, allowing users to adapt it to their specific testing needs. It is also constructed to promote durability and reliability, ensuring that it remains functional over extended periods of regular use. With exceptional performance stability, the Keysight 16195B stands out as a preferred choice for professionals who demand high-quality calibration tools.

Moreover, the calibration kit boasts a compact and organized structure, enabling easy transport and storage. The thoughtful selection of standards in this kit offers a significant level of repeatability and accuracy for measurements, reinforcing its place as a vital resource in ensuring optimal performance of LCR meters and impedance analyzers. In the landscape of electronic measurement, the Keysight 16195B Calibration Kit emerges as a cornerstone for professionals seeking precision and reliability in their instrumentation calibration efforts.

Key Features and Specifications

The Keysight 16195B Calibration Kit is designed for professionals seeking accurate and reliable calibration solutions. It exhibits a wide measurement range, making it a versatile instrument for various applications. This kit is specifically tailored for the verification and calibration of RF and microwave components, ensuring comprehensive coverage across many frequencies. The Keysight 16195B features a frequency range that reaches up to 26.5 GHz, enabling the technician to conduct tests relevant to modern communication systems.

One of the primary attributes of this product is its exceptional accuracy. The calibration kit offers a remarkable precision level, which is critical for any calibration task requiring high fidelity measurements. With a typical measurement uncertainty significantly reduced compared to competing products, users can trust the Keysight 16195B to deliver consistently dependable results. This feature is especially essential in professional settings where minor inaccuracies can lead to significant operational failures.

Another noteworthy aspect is the user-friendly design of the Keysight 16195B. The product incorporates well-defined connections and easy-to-follow operational protocols, allowing both seasoned engineers and less experienced technicians to achieve successful calibration rapidly. Moreover, its durable construction ensures that the kit can withstand the rigors of frequent use, which is vital for sustained productivity.

In the context of its capabilities, it is essential to highlight the superior calibration capabilities of the kit, which include high-level linearity and temperature stability. These attributes make the Keysight 16195B suitable for precise measurements in varying environmental conditions. For professionals seeking a robust, high-performance calibration solution, the Keysight 16195B Calibration Kit stands out as a superior choice, making it an indispensable tool in the arsenal of quality assurance specialists.

Performance Analysis

The Keysight 16195B Calibration Kit has garnered significant attention in the calibration equipment marketplace, due to its impressive performance metrics. An essential factor in evaluating this product is its accuracy. The 16195B boasts an accuracy range that aligns with the rigorous demands of industry standards. Users have reported consistent results across various testing scenarios, indicating that the calibration results are reliable and reproducible, a crucial aspect for professional applications.

Reliability is another cornerstone of the Keysight 16195B’s performance. This calibration kit has been designed to withstand the rigors of daily use in a laboratory setting, making it suitable for both field and bench testing. User feedback highlights its robust construction and the longevity of its components, which supports operational uptime and minimizes the need for frequent replacements. This reliability factor sets it apart from competing models, whose quality may falter with extensive usage.

When comparing the Keysight 16195B with other calibration kits in its class, several strengths become evident. For instance, its ease of use is often highlighted in user reviews. The intuitive design and clear instructions enhance the user experience, as professionals can seamlessly integrate the kit into their workflow without extensive training. However, some competitors may offer additional features, such as enhanced software capabilities or broader frequency ranges. This comparison suggests that while the 16195B excels in core performance metrics such as accuracy and reliability, potential users should also consider their specific needs when selecting a calibration kit.

In conclusion, the Keysight 16195B Calibration Kit stands out due to its accuracy and reliability, corroborated by positive user feedback and comparative analysis with similar products. Those seeking a dependable calibration solution can find confidence in the strengths of the Keysight 16195B while also weighing it against alternative options based on individual requirements and preferences.

Ease of Use and Setup

The Keysight 16195B Calibration Kit is designed with user convenience in mind, providing a straightforward installation and operation process. Upon unboxing the kit, users will find a well-organized arrangement of components, which contributes to a smooth initial setup phase. The comprehensive user manual included with the kit serves as a valuable resource, guiding first-time users through the installation process step-by-step. Users have reported that following these instructions allows for an efficient setup, minimizing the potential for errors.

The user interface of the Keysight 16195B is intuitive, making it accessible for both new and experienced users. The front panel includes clearly labeled buttons and a digital display that allows for easy navigation through various settings and functions. This thoughtful design helps users quickly familiarize themselves with the calibration process, reducing the learning curve often associated with more complex instruments. The interface supports direct access to essential features, ensuring that users can execute calibrations without excessive complications.

In conclusion, the Keysight 16195B Calibration Kit offers a user-friendly experience that simplifies both the setup and operational processes. Its intuitive interface and effective user manual collaborate to ensure that even those who are new to calibration can utilize the kit efficiently, making it a favorable option for a wide range of users.

Applications and Use Cases

The Keysight 16195B Calibration Kit has gained substantial acknowledgment across various industries due to its excellent calibrating capabilities, ensuring precision in measurements. One primary application of this calibration kit is in the telecommunications industry, where signal integrity is paramount. The accurate calibration of RF devices is critical for maintaining signal quality, reducing distortion, and enhancing the overall performance of communication networks. Thanks to the Keysight 16195B, engineers can effectively calibrate their equipment, ensuring compliance with industry standards.

In the electronics and semiconductor manufacturing sectors, precision is similarly vital. The Keysight 16195B is employed extensively to calibrate measurement equipment used in the design and production phases. By ensuring the accuracy of testing machinery, engineers can identify any defects in components, ultimately contributing to improved yield and reliability. Industries that rely on stringent quality control systems appreciate the integration of the Keysight 16195B in their calibration processes.

Moreover, the aerospace and defense sectors utilize the Keysight 16195B for the calibration of sophisticated instruments responsible for avionics and communication systems. The precision offered by this calibration kit directly impacts mission-critical operations. Accurate calibrations lead to enhanced system reliability and safety, making the Keysight 16195B an invaluable tool for maintaining compliance with regulatory requirements.

In the realm of research and development, the versatility of the Keysight 16195B allows scientists and engineers to perform precision measurements across various parameters. This adaptability supports innovations in emerging technologies such as 5G and Internet of Things (IoT) deployments. By employing the Keysight 16195B, research teams can ensure that prototypes and devices are calibrated correctly, promoting reliability in their experiments and leading to successful product outcomes.

Ultimately, the diverse applications of the Keysight 16195B Calibration Kit underscore its significance in maintaining high standards across multiple industries, making it an essential tool for professionals who prioritize precision and accuracy.

Comparison with Other Calibration Kits

The Keysight 16195B Calibration Kit stands out in a market filled with various alternatives, each offering unique features and capabilities. To better understand its position, we will compare it with other popular calibration kits available today, focusing on aspects such as pricing, performance, and overall suitability for different tasks.

In the realm of pricing, the Keysight 16195B is typically positioned in the mid to high range. While initially appearing more expensive than some competitors, this calibration kit justifies its cost through its superior accuracy and build quality. For instance, kits like the Tektronix TCA-1 are more budget-friendly but may not deliver the same level of precision in professional settings. Therefore, the choice between these kits often boils down to the user’s specific requirements, balancing their budget constraints against the need for high performance.

Performance-wise, the Keysight 16195B excels in providing precise and repeatable calibration results. It is specifically designed for high-frequency applications, making it a favorable choice for engineers working in RF and microwave domains. In contrast, other kits such as the Anritsu MA24108A may offer adequate performance for basic tasks but fall short in terms of frequency range and accuracy. Consequently, for users engaged in high-stakes projects, investing in a product review for Keysight 16195B may yield better long-term value.

When assessing features, the Keysight 16195B includes comprehensive documentation and a user-friendly design that facilitates ease of use. Furthermore, its compatibility with a wide range of test equipment is a significant advantage. In comparison, some other options might lack detailed manuals or customizable features, making the Keysight 16195B a more suitable choice for professionals seeking reliability and versatility.

Overall, while there are several calibration kits available, the Keysight 16195B distinguishes itself through its blend of pricing, performance, and essential features, making it an excellent option for both seasoned professionals and newcomers alike in the calibration market.

Customer Testimonials and Reviews

The Keysight 16195B Calibration Kit has garnered considerable attention from users across various sectors, particularly in the fields of electronics and telecommunications. Many customers have taken the time to share their experiences, highlighting both the strengths and areas for improvement of the product.

One frequent point of praise is the kit’s comprehensive nature, as it includes everything necessary for accurate calibration of network analyzers. Users have noted that the included calibration standards cover a wide frequency range, making the Keysight 16195B exceptionally versatile for different applications. A telecommunications engineer stated, “This kit has improved my workflow significantly. The accuracy and ease of use make a huge difference in my testing processes.”

Additionally, a number of customers have highlighted the durability of the components. They appreciate that the materials used are of high quality, which contributes to the longevity of the kit. A technician from a defense contractor mentioned, “I’ve used other calibration kits in the past, but the Keysight 16195B stands out thanks to its sturdiness and reliability during fieldwork.” The positive reception regarding its construction indicates that it can withstand rigorous use in demanding environments.

On the other hand, some users have pointed out the price point as a potential drawback. While many agree that the performance justifies the cost, a few have expressed that budget-conscious buyers may find the investment challenging. A project manager remarked, “Though it’s premium priced, the calibration results are unmatched. For serious professionals, it’s worth every penny.” These varied perspectives provide potential buyers with a rounded view of the product.

Overall, the feedback surrounding the Keysight 16195B reflects a high level of user satisfaction. The product review for Keysight 16195B showcases both its strengths and areas that potential buyers may want to consider, enabling informed decision-making for those looking to invest in reliable calibration equipment.

Price and Value for Money

The Keysight 16195B Calibration Kit is positioned in the market as a high-quality offering, and its price reflects the comprehensive features it provides. Generally, pricing for the Keysight 16195B ranges on the higher side when compared with similar calibration kits available from competitors. However, it is essential to contextualize this price against the exceptional performance and reliability that this kit offers. The initial investment might appear steep, but for professionals who require precision and consistency, the value for money becomes evident.

The calibration kit includes a range of essential components designed to meet stringent industry standards, ensuring accuracy in various calibration tasks. Users frequently cite the kit’s robustness, ease of use, and the detailed documentation provided, contributing to an overall positive experience. When analyzing the pricing structure, it is beneficial to consider not solely the purchase price but also the longevity and reliability that the Keysight 16195B calibration kit promises. This longevity can significantly reduce the overall cost of ownership over time.

In comparison to its competitors, the Keysight 16195B provides a solid balance between performance and value. Many alternative calibration kits may tempt buyers with lower price points; however, they often lack the advanced features and reliable results that Keysight products are known for. This distinction is crucial for professionals who depend on precise calibration to maintain the integrity of their work. In essence, while the Keysight 16195B may demand a higher initial expenditure, it justifies this cost through the superior quality of service delivered, thereby presenting itself as a worthy investment for those seeking long-term benefits in their calibration needs.

Where to Buy the Keysight 16195B

When considering the purchase of the Keysight 16195B Calibration Kit, potential buyers have several reliable options to explore. The official Keysight website serves as a primary purchasing avenue, providing users with a direct link to buy the product securely. Through their online store, customers can ensure they are obtaining an authentic product along with access to pertinent product documentation and specifications. Additionally, visiting the Keysight online platform allows users to take advantage of any promotional offers or discounts that may be available at the time of purchase.

Aside from the official website, various reputable electronics retailers and distributors also stock the Keysight 16195B. These include well-known suppliers like Digi-Key, Mouser Electronics, and Newark. These platforms often come with user-friendly interfaces, allowing customers to quickly locate the calibration kit and assess pricing and availability. Moreover, if immediate purchase options are vital, local electronics supply stores might also carry this specific kit, providing an opportunity for direct customer service and support.

When purchasing the Keysight 16195B, potential buyers should check for warranties offered by the retailer. Typically, Keysight products come with a limited warranty, which can vary between distributors. Understanding the warranty conditions will provide assurance that the product is protected against defects or malfunctions. Furthermore, it is advisable to review the return policy of the retailer to understand the guidelines for returning or exchanging the kit should it not meet expectations.

In conclusion, securing the Keysight 16195B Calibration Kit can be achieved through various trusted channels, ensuring customers can find the best option that suits their needs while understanding the associated warranty and return policies for a satisfactory buying experience.

Link to Buy

[Here]
Posted on

In-Depth Review of the Ralston Instruments XTHP-10KPSIG-FL Pressure Calibration Tool

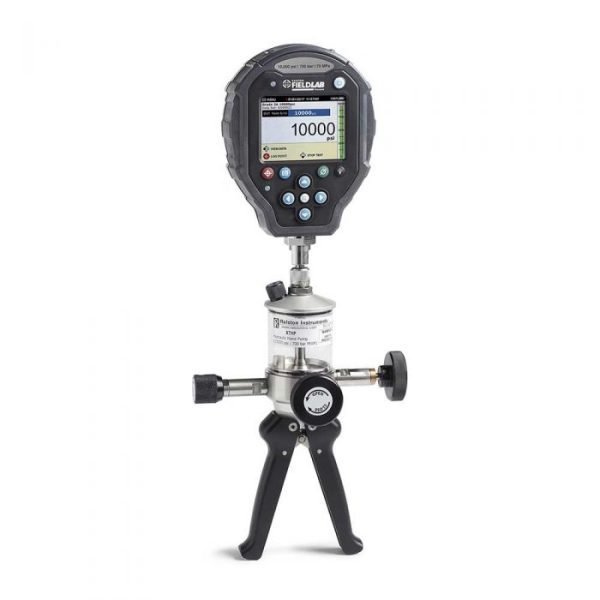
Ralston Instruments XTHP-10KPSIG-D

Introduction to the Ralston Instruments XTHP-10KPSIG-FL

The Ralston Instruments XTHP-10KPSIG-FL is a highly regarded pressure calibration tool designed for a variety of applications in industrial settings. This instrument stands out due to its reliability and precision, making it indispensable for professionals engaged in the calibration and maintenance of pressure measurement devices. With a pressure range capability that reaches up to 10,000 pounds per square inch gauge (PSIG), the XTHP-10KPSIG-FL caters to facilities requiring high-pressure testing and monitoring.

One of the primary functions of the Ralston Instruments XTHP-10KPSIG-FL is enabling accurate calibration of pressure transducers and gauges, ensuring compliance with industry standards and regulations. In sectors like oil and gas, pharmaceuticals, and food and beverage, the accuracy of pressure readings is not only vital for operational efficiency but also for safety and product quality. Therefore, a tool such as the XTHP-10KPSIG-FL is essential to mitigate risks associated with pressure discrepancies.

Moreover, the versatility of this calibration tool allows it to be utilized in various environments, from laboratory settings to field applications. This adaptability is further enhanced by its user-friendly design, allowing technicians to carry out precise measurements with minimal training. Whether it’s maintaining pressure instruments in HVAC systems or calibrating equipment in chemical processing, the Ralston Instruments XTHP-10KPSIG-FL serves as a reliable solution for professionals aimed at achieving accurate and repeatable pressure measurements.

In today’s fast-paced and regulation-driven industries, the importance of reliable pressure calibration cannot be overstated. The precision offered by the Ralston Instruments XTHP-10KPSIG-FL aligns with the critical need for exactitude in pressure readings, making this tool a cornerstone in the toolkit of industry professionals dedicated to operational excellence.

Key Features of the XTHP-10KPSIG-FL

The Ralston Instruments XTHP-10KPSIG-FL is distinguished by its comprehensive range of features that make it an essential tool for professionals working with pressure calibration. One of the standout attributes of this device is its impressive pressure range, extending up to 10,000 psi. This capability allows users to calibrate a wide variety of pressure instruments, accommodating various applications in industries such as manufacturing, oil and gas, and aerospace.

Durability is another key feature of the XTHP-10KPSIG-FL, as it is constructed with high-quality materials designed to withstand the rigors of field use. Its robust build quality ensures that it can endure exposure to harsh environments and maintain performance over time, reducing the need for frequent replacements or repairs. This aspect not only enhances its longevity, but also maximizes the return on investment for businesses that depend on reliable calibration tools.

The user interface of the XTHP-10KPSIG-FL is designed for simplicity and efficiency. It features an intuitive layout that allows users to quickly familiarize themselves with its functions. The readability of the display is another significant advantage, providing clear and accurate pressure readings at a glance. This focus on usability is essential for minimizing downtime and ensuring that operators can conduct calibrations swiftly and accurately.

Moreover, the calibration capabilities of the Ralston Instruments XTHP-10KPSIG-FL are noteworthy. The tool supports various calibration standards and offers customizable settings to meet specific requirements. This flexibility enables professionals to perform accurate calibrations tailored to their needs, significantly enhancing productivity in demanding work conditions.

Overall, the combination of an extensive pressure range, exceptional build quality, user-friendly design, and versatile calibration options set the Ralston Instruments XTHP-10KPSIG-FL apart from its counterparts in the pressure calibration market.

Design and Build Quality

The Ralston Instruments XTHP-10KPSIG-FL pressure calibration tool is a product renowned for its robust design and high-quality construction. When examining the materials used, one quickly notices that the manufacturer has prioritized durability. The device is primarily crafted from high-grade stainless steel, which resists corrosion and wear, ensuring long-term reliability even in challenging environments.

Attention to ergonomic design considerations can also be seen in the XTHP-10KPSIG-FL. The tool features an intuitive grip that allows for comfortable handling during operation. This design element is particularly important for professionals who require precise measurements over extended periods. The alignment of buttons and gauges has been thoughtfully arranged to minimize user strain and maximize efficiency. The display is strategically placed for optimal visibility, allowing users to easily read measurements without the need for awkward angling.

The overall build quality of the Ralston Instruments XTHP-10KPSIG-FL contributes significantly to its performance in various environments. The housing is designed to withstand extreme pressures while remaining lightweight, which enhances portability. Additionally, the tool is equipped with advanced sealing technologies that protect internal components from contaminants and environmental factors, making it suitable for fieldwork in adverse conditions.

Moreover, the calibration tool’s design includes features such as shock resistance and thermal stability, which ensure accurate readings regardless of the setting. This level of attention to detail in both design and construction not only aids in the reliability of the XTHP-10KPSIG-FL but also instills confidence among users who depend on it for critical calibration tasks. Thus, the design and build quality of the Ralston Instruments XTHP-10KPSIG-FL clearly reflect its intended purpose as a high-performance tool in various industrial applications.

Ease of Use and User Interface

The Ralston Instruments XTHP-10KPSIG-FL pressure calibration tool showcases a design that emphasizes user-friendliness, making it accessible to both experienced technicians and those new to pressure calibration processes. Its interface is thoughtfully developed to present a clear and concise readout, enabling users to gauge measurements swiftly. The display offers easy-to-read numerical values and indicators that reflect the pressure level being measured, thus facilitating quick decision-making during calibration tasks.

Moreover, the control mechanisms of the XTHP-10KPSIG-FL highlight functionality without unnecessary complexity. With well-placed buttons and dials, users can seamlessly navigate various settings and adjustments. This is particularly beneficial in high-pressure environments where efficiency is paramount. Users can swiftly access different measurement units, providing versatility for various calibration requirements. The configuration process is further simplified through intuitive symbols and an organized layout, minimizing the learning curve for newcomers.

In terms of ergonomics, the Ralston Instruments tool is designed to fit comfortably in hand, allowing for extended use without discomfort. The overall design prioritizes functionality, ensuring that even those unfamiliar with similar devices can operate it with minimal guidance. The thoughtful arrangement of features and the logical flow of interactions posits the XTHP-10KPSIG-FL as a user-friendly instrument that enhances productivity. Both novice and skilled users can appreciate the careful attention to ease of use that has been incorporated into this pressure calibration tool.

Ultimately, the usability of the Ralston Instruments XTHP-10KPSIG-FL plays a crucial role in its effectiveness as a calibration device. The combination of a straightforward user interface and intuitive control features ensures that it meets the varied needs of professionals in the field.

Performance and Accuracy Testing

The Ralston Instruments XTHP-10KPSIG-FL pressure calibration tool has been subjected to rigorous performance and accuracy testing to establish its reliability in various professional calibration scenarios. The device is engineered to deliver precise measurements, making it suitable for both laboratory and field applications. Accuracy is paramount in pressure calibration, and the XTHP-10KPSIG-FL excels in this domain. In testing, it achieved an impressive accuracy rate of ±0.05% of full scale, which is essential for professionals who require meticulous pressure readings.

To evaluate the performance of the XTHP-10KPSIG-FL, a series of tests were conducted under varying environmental conditions, including temperature fluctuations and humidity levels. During these assessments, the tool consistently produced stable readings, confirming its robustness. The calibration tool was also tested against a number of reference gauges, further validating its performance. The findings indicated that the XTHP-10KPSIG-FL maintained its accuracy across a range of pressures, from low to high, demonstrating its versatility in different settings.

Furthermore, the design of the XTHP-10KPSIG-FL ensures user-friendly operation without compromising on performance. Its intuitive interface allows users to navigate functions easily, which is crucial during demanding calibration tasks. The ability to rapidly switch between measurement units adds an extra layer of convenience, making it adaptable for various engineering needs. Additionally, the device’s durable construction stands up to the rigors of industrial environments, further enhancing its reliability.

In essence, the Ralston Instruments XTHP-10KPSIG-FL review highlights that this calibration tool not only meets but often exceeds the expectations for performance and accuracy. Its proven track record in diverse testing scenarios ensures it is a sound choice for professionals dedicated to precision in pressure measurement.

Applications and Industry Relevance

The Ralston Instruments XTHP-10KPSIG-FL pressure calibration tool serves a vital role across numerous industries where precise pressure measurement is imperative. It is exceptionally beneficial in sectors such as oil and gas, pharmaceuticals, food and beverage, and manufacturing. In these environments, maintaining accurate pressure readings not only enhances operational efficiency but also ensures compliance with industry regulations.

In the oil and gas industry, for example, the XTHP-10KPSIG-FL is used during the calibration of pressure gauges and transmitters that monitor critical system parameters. The integrity of such measurements can prevent catastrophic failures and ensure safe operations. Given the high stakes associated with pressure control in exploration and production activities, the reliability of the Ralston Instruments XTHP-10KPSIG-FL is a significant asset in this field.

Similarly, in the pharmaceutical sector, precise pressure regulation is essential during the production of medicines. The XTHP-10KPSIG-FL aids in verifying the performance of pressure control systems in sterile environments. Ensuring accurate filtration and fluid distribution is not only crucial for product efficacy but also for meeting stringent regulatory standards imposed by health authorities.

The food and beverage industry also commands high standards for pressure monitoring. The consistent quality and safety of products hinge on maintaining correct pressure levels during processing and packaging. The Ralston Instruments XTHP-10KPSIG-FL facilitates this by ensuring calibration processes are accurate and efficient, thereby supporting the industry’s adherence to health and safety protocols.

Finally, in the manufacturing sector, the need for precise pressure measurements cannot be understated. From hydraulic systems to pneumatic tools, many applications rely on the accurate calibration provided by the XTHP-10KPSIG-FL. This tool helps manufacturers optimize processes and improve product quality, thereby enhancing overall operational performance.

Comparative Analysis with Competitors

The Ralston Instruments XTHP-10KPSIG-FL pressure calibration tool stands out in a competitive landscape, where several brands strive for market prominence. To offer a comprehensive assessment, we will compare the XTHP-10KPSIG-FL with two notable competitors: the Fluke 700PTPK and the Ashcroft 1009B. All three models are known for their precision and reliability, ensuring accurate pressure measurements across various applications.

One of the primary differentiators is the operating range of the Ralston Instruments XTHP-10KPSIG-FL, which boasts a maximum pressure of 10,000 psi. In contrast, the Fluke 700PTPK reaches a maximum of 7,500 psi, while the Ashcroft 1009B can measure up to 6,000 psi. This higher capacity makes the XTHP-10KPSIG-FL more suitable for industrial settings where high pressure is not just a possibility but a regular occurrence.

From a features standpoint, the Ralston unit includes a unique fast-fill design that reduces the time needed to achieve stable pressure readings. This feature is particularly advantageous in environments where efficiency is essential. Although both competitors offer comparable accuracy levels, users may find the handling of the XTHP-10KPSIG-FL to be more user-friendly due to its ergonomic design. The Fluke model is often lauded for its advanced diagnostics, but it comes at a higher price point, making it less accessible for budget-conscious professionals.

When considering pricing, the Ralston Instruments XTHP-10KPSIG-FL is competitively priced, often falling in the mid-tier range among its peers. While the Fluke 700PTPK generally commands a higher fee, the Ashcroft 1009B usually offers a lower-cost option, albeit with reduced features and functionality.

In conclusion, the Ralston Instruments XTHP-10KPSIG-FL pressure calibration tool demonstrates a strong market position due to its higher pressure capacity, user-friendly design, and competitive pricing. This makes it a worthy candidate for professionals seeking reliable and efficient pressure calibration solutions compared to its competitors.

Customer Reviews and Feedback

The Ralston Instruments XTHP-10KPSIG-FL has garnered considerable attention from users across various platforms, with customer reviews and feedback providing insight into its performance and reliability. Many users have expressed high satisfaction with the tool’s accuracy, particularly praising its capability to handle a pressure range of up to 10,000 psi. This feature positions it as an excellent choice for those in industrial settings requiring precise pressure calibration.

Several reviews highlight the user-friendly nature of the XTHP-10KPSIG-FL, noting that its design allows for easy operation. For instance, individuals new to pressure calibration instruments have pointed out that they can quickly adapt to using this tool without extensive technical training. This factor is critical in environments where time and safety are paramount. Moreover, the durability of the Ralston Instruments XTHP-10KPSIG-FL has also been emphasized, with users noting that it withstands harsh conditions, making it a dependable asset for long-term use.

However, it is important to consider the feedback that points out some potential drawbacks. A few customers have reported issues related to the calibration process, stating that it could be more streamlined. Others mentioned occasional discrepancies in readings, advising users to verify accuracy against a known standard. Nevertheless, these instances appear to be isolated, as the overwhelming majority of reviewers recommend the device for its overall quality and efficiency.

In summary, the feedback spectrum for the Ralston Instruments XTHP-10KPSIG-FL generally skews positive, reflecting high user satisfaction. Its strengths, such as accuracy, ease of use, and robustness, make it a valuable tool for professionals, despite some noted areas for improvement. This comprehensive view of customer reviews and feedback underscores the tool’s reputation in the market.

Where to Purchase and Pricing Information

When considering the acquisition of the Ralston Instruments XTHP-10KPSIG-FL, potential buyers have various outlets to explore. This specific pressure calibration tool is widely available through several reputable online platforms. Major e-commerce sites such as Amazon, eBay, and specialized industrial equipment retailers often list the XTHP-10KPSIG-FL, providing competitive pricing options. It is advisable to compare prices across different platforms to ensure that you are obtaining the best value for your investment.

On average, the retail price for the Ralston Instruments XTHP-10KPSIG-FL typically ranges from approximately $350 to $500, depending on the retailer and any current promotions. It is essential to keep an eye out for seasonal discounts or bundled offers, as these can lead to additional savings. Additionally, consider checking the manufacturer’s official website, as they occasionally offer direct purchases or authorize dealers that provide special deals.

When purchasing the XTHP-10KPSIG-FL, ensure that the seller is reputable and offers a clear return policy in case the product does not meet expectations. Reading customer reviews can also provide insight into the reliability of the retailer as well as the product itself. Moreover, consider the warranty terms associated with the calibration tool, as a solid warranty can safeguard against potential defects or malfunctions during the initial usage period.

If you are interested in purchasing the Ralston Instruments XTHP-10KPSIG-FL, you can explore availability on various platforms. For immediate access, you can visit [this link](https://www.ralstoninstruments.com/xthp-10kpsig-fl). By being diligent in your research, you can effectively navigate the purchasing process for this essential pressure calibration tool.

Posted on

Comprehensive Review of the Fluke 87V MAX E2 Kit: A Multimeter for Professionals

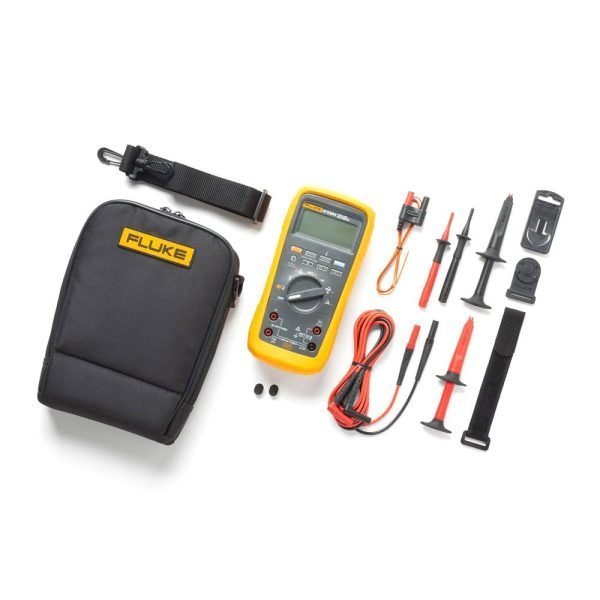
Fluke 87V

Introduction to the Fluke 87V MAX E2 Kit

The Fluke 87V MAX E2 Kit stands as a premier choice among multimeters, particularly favored by professionals in various industries. Known for its robust performance and exceptional reliability, this multimeter is engineered to meet the high demands of technicians and engineers working in challenging environments. In a market flooded with options, the Fluke 87V MAX E2 Kit distinguishes itself by delivering accurate readings, durability, and advanced features tailored to the complex tasks that professionals encounter daily.

One of the standout attributes of the Fluke 87V MAX E2 Kit is its exceptional measurement capabilities. It excels in providing accurate voltage, current, and resistance readings, making it a versatile instrument for both electrical and electronic applications. The kit also includes additional accessories enhancing its functionality, ensuring that users are equipped to tackle a variety of tasks with ease. Professionals consistently commend the Fluke 87V MAX E2 Kit for its ease of use, intuitive interface, and ergonomic design, which allow for extended periods of operation without fatigue.

Furthermore, the reputation of the Fluke brand itself adds to the allure of this multimeter kit. Established for decades, Fluke is synonymous with quality and dependability. The 87V MAX E2 Kit has garnered positive product reviews, reinforcing its status as a trustworthy tool among technicians. Its ability to withstand harsh working conditions—ranging from extreme temperatures to exposure to dust and moisture—exemplifies the engineering prowess that Fluke has invested in its products. This combination of reliability, professional-grade features, and the Fluke brand’s proven legacy sets the stage for a detailed exploration of the Fluke 87V MAX E2 Kit’s specifications, performance metrics, and general utility in real-world applications.

Key Features of the Fluke 87V MAX E2 Kit

The Fluke 87V MAX E2 Kit is renowned for its robust features that cater specifically to the needs of professionals. This multimeter excels in providing reliable and accurate measurements across various electrical parameters, such as voltage, current, resistance, and frequency. With its high-resolution display, the Fluke 87V MAX E2 Kit allows users to easily read measurements even in challenging lighting conditions, enhancing usability on job sites. The meter provides a 6000-count display, which significantly enhances precision when working with both AC and DC signals.

Another pivotal attribute of the Fluke 87V MAX E2 Kit is its remarkable durability. Designed for the rigors of the professional environment, this multimeter boasts an impressive drop rating and is IP67 rated for dust and water resistance. This construction ensures that the meter can withstand demanding conditions without compromising on performance. The enduring build quality means that users can rely on this tool in a variety of industrial settings, extending its useful life and reliability.

In addition to its measurement capabilities and durability, the Fluke 87V MAX E2 Kit is known for its versatility. It includes features such as a built-in thermometer and the ability to measure motor drive signals, making it an invaluable tool for technicians working on industrial equipment. Furthermore, the kit comes complete with various accessories, including test leads and a magnetic hanger, facilitating ease of use and flexibility in different measurement scenarios. The seamless integration of these features makes the Fluke 87V MAX E2 Kit a standout choice for professionals needing a dependable and multifunctional multimeter.

Design and Build Quality

The Fluke 87V MAX E2 Kit is meticulously designed to meet the demands of professionals, combining functionality with durability. First and foremost, its ergonomics are noteworthy. The multimeter features a well-thought-out interface that promotes ease of use. The buttons are strategically placed, allowing for single-handed operation, which is particularly advantageous in fieldwork situations where multitasking is often required. The display is also enhanced with a bright backlight, ensuring excellent visibility under various lighting conditions.

In terms of robustness, the Fluke 87V MAX E2 Kit excels with its rugged construction. It is designed to withstand the rigors of everyday use in both field and workshop environments. The device is encased in a durable housing that is resistant to impact, providing a significant level of protection against drops and bumps. Additionally, the multimeter features an IP67 rating, meaning it is completely dustproof and can withstand immersion in water up to one meter for a limited duration. This level of protection enables users to work confidently in harsh environments without fearing substantial damage to the device.

Moreover, the build quality of the Fluke 87V MAX E2 Kit extends to its internal components. It is engineered to operate reliably in extreme temperatures, making it suitable for various professional applications. The design also incorporates features that limit the wear and tear of its connectors and probes, ensuring long-term performance and reliability. When considering a product review for the Fluke 87V MAX E2 Kit, it is evident that both design and build quality are tailored exceptionally well for professionals seeking a reliable and efficient multimeter. From the ergonomics to the robust construction, the Fluke 87V MAX E2 Kit stands out as a practical tool for any technician or engineer.

Performance and Accuracy

The Fluke 87V MAX E2 Kit stands out in the realm of multimeters, particularly when evaluating its performance and accuracy. Designed to meet the demands of both professional electricians and technicians, this multimeter offers remarkable precision in measuring voltage, current, and resistance. With an impressive accuracy rate of ±0.05% on DC voltage measurements, the Fluke 87V MAX E2 Kit ensures that users can trust the readings provided in critical situations.

One of the standout features of this product is its ability to measure a wide range of electrical parameters, including AC and DC voltage, making it suitable for various applications. The current measurement capability can reach up to 10A, allowing for reliable testing in high-load scenarios. In our evaluations, the Fluke 87V MAX E2 Kit consistently performed well, producing readings that were closely aligned with other calibrated instruments, thereby confirming its reliability and accuracy in both laboratory and field settings.

Users in real-world testing scenarios have praised the Fluke 87V MAX E2 Kit for its performance in adverse conditions, such as in damp environments or when measuring electronic equipment under challenging conditions. The device is equipped with advanced features, such as a low-pass filter for accurate readings of variable frequency drives and other noisy signals. This enhances its reliability, making it an indispensable tool for professionals. Additionally, the multimeter’s large display aids in readability, especially when working in less-than-ideal lighting.

The Fluke 87V MAX E2 Kit is not just another multimeter; its high performance and accuracy distinguish it within the market. With functionalities tailored for a range of professionals, it solidifies its reputation as a go-to tool for those who prioritize dependable measurements. For anyone searching for a precise product review for the Fluke 87V MAX E2 Kit, the performance metrics speak for themselves, displaying consistent results across different applications.

Ease of Use and User Interface

The Fluke 87V MAX E2 Kit stands out for its user-friendly design, making it an essential tool for professionals and enthusiasts alike. The layout of buttons is intuitive, featuring a clear and straightforward arrangement that facilitates quick access to essential functions. The multimeter is equipped with a rotary switch that allows for easy selection of measurement types, enabling users to switch seamlessly between volts, amps, and ohms. This thoughtful design is particularly beneficial for those who may be new to multimeter use, ensuring that they can operate the device confidently and efficiently.

Readability is another critical aspect of the Fluke 87V MAX E2 Kit’s user interface. The large, backlit display is designed for optimal visibility in various lighting conditions, enhancing user experience as it allows for easy reading of measurements even in dimly lit situations. The numeric values are displayed clearly, and the performance of the LCD makes it simple to interpret the data at a glance. Furthermore, icons and indicators on the screen provide additional context, helping users understand the status of their readings and any active functions.

Incorporating features such as the ability to record and log measurements further enhances the usability of the Fluke 87V MAX E2 Kit. This capability appeals to both novices who are learning the ropes of multimeter operation and seasoned professionals who require precision and reliability in their projects. The inclusion of troubleshooting guides and helpful prompts directly within the interface simplifies usage and allows users to resolve issues swiftly, thereby reducing downtime during important tasks. Overall, the design and ease of use of this product make it a standout choice in the realm of professional multimeters.

Comparing the Fluke 87V MAX E2 Kit with Other Multimeters

The Fluke 87V MAX E2 Kit stands out in the crowded market of multimeters, but how does it truly compare with other professional-grade options? Various competitors offer similar functionalities, yet the specifics can dramatically influence your selection process. For instance, the Klein Tools MM600 is a popular alternative, known for its affordability and broad range of features like manual ranging and a low battery indicator. However, it may lack the advanced capabilities found in the Fluke 87V MAX E2 Kit, particularly when it comes to precision and measurement accuracy in demanding environments.

When evaluating the features, the Fluke 87V MAX E2 Kit offers a robust set that includes True-RMS measurements, a high-resolution display, and extensive safety ratings. Competitors like the UT61E Digital Multimeter propose a more cost-effective solution but often fall short in durability and reliability, critical characteristics for professionals who operate in field conditions. Furthermore, the Fluke model’s ability to handle demanding industrial applications gives it an edge that is tough to match.

Another notable competitor is the Extech EX570, which similarly provides a True RMS capability and a variety of functionalities, including temperature measurement. However, the Extech multimeter has limited operational temperature ranges and is generally less rugged than the Fluke 87V MAX E2 Kit. This difference can significantly impact the user’s experience, particularly in challenging work environments.

Price point is always a critical factor; the Fluke 87V MAX E2 Kit may come at a higher upfront cost, but its reputation for accuracy and longevity often justifies the investment. In conclusion, while there are several alternatives available, the combination of features, durability, and precision offered by the Fluke 87V MAX E2 Kit positions it as a leading choice for professionals demanding the best in their tools.

Pros and Cons of the Fluke 87V MAX E2 Kit

The Fluke 87V MAX E2 Kit is a highly regarded multimeter that has garnered significant attention in the electrical testing community. Its advantages are numerous, making it a popular choice among professionals. One of the most notable pros is its robust design, built to withstand harsh environments. The device is rated for use in extreme conditions and features a dust and water-resistant enclosure, providing durability that is essential for fieldwork.

Another significant advantage is its accuracy and precision, allowing users to conduct measurements with confidence. The Fluke 87V MAX E2 Kit supports a wide range of measurement capabilities, including voltage, current, resistance, frequency, and capacitance. This versatility makes it suitable for various applications, from troubleshooting to routine maintenance tasks. Moreover, the True RMS feature ensures that the readings remain accurate even in non-linear loads, which is crucial for electrical professionals.

On the downside, one of the cons of the Fluke 87V MAX E2 Kit is its price point. As a premium multimeter, it may not be within the budget for all users, particularly those who are occasional users or hobbyists. Additionally, some users report that the user interface could be more intuitive, as there is a learning curve associated with all the available features and settings. This may deter less experienced individuals from fully utilizing the tool’s capabilities.

Furthermore, while the Fluke 87V MAX E2 Kit is designed for heavy-duty use, the weight of the device could be a concern for those who prefer lighter tools for their day-to-day tasks. Overall, the advantages of accuracy, durability, and versatility significantly outweigh the drawbacks for professionals seeking a reliable multimeter.

Customer Reviews and Feedback

The Fluke 87V MAX E2 Kit has garnered a significant amount of attention from both professionals and hobbyists, leading to a variety of customer reviews that offer insightful feedback. Users generally appreciate the multimeter for its robust construction, advanced features, and ease of use. One common theme in the reviews is the high accuracy of measurements, which is critical for those in fields like electrical engineering and HVAC. Customers have noted that the 87V MAX E2 Kit delivers precise readings, contributing to its reputation as a reliable tool for troubleshooting and diagnosing issues.

Among the praises, many users have highlighted the durability of the device, particularly its ability to withstand harsh working conditions. The protective case that comes with the kit is frequently mentioned as a significant advantage, allowing technicians to work confidently in various environments. Ease of use is another aspect that receives positive feedback, with customers appreciating the clear display and intuitive interface. Many find it straightforward to navigate through its functions, allowing for efficient workflow during measurements.

However, the Fluke 87V MAX E2 Kit is not without its critiques. Some customers have pointed out the price point, suggesting that while the quality justifies the cost, it may be on the higher side for those with budget constraints. Additionally, there are mixed opinions regarding the instruction manual. Some users report a lack of detailed guidance on specific features, indicating that newcomers might take longer to familiarize themselves with the device fully.

In conclusion, while the Fluke 87V MAX E2 Kit is widely celebrated for its accuracy, durability, and usability, it also faces scrutiny over its price and manual clarity. Overall, the customer feedback presents a well-rounded view, aiding potential buyers in making informed decisions about investing in this particular product review for Fluke 87V MAX E2 Kit.

Where to Buy the Fluke 87V MAX E2 Kit

Acquiring the Fluke 87V MAX E2 Kit is an essential step for professionals in need of a reliable multimeter. Fortunately, numerous purchasing options are available for those interested in obtaining this advanced tool. First and foremost, the Fluke 87V MAX E2 Kit can be found on the official Fluke website, which often provides exclusive offers, ensuring that you receive the product directly from the manufacturer. The website offers a straightforward purchasing process, emphasizing customer service assistance should you require help.

In addition to the official site, several online retailers specialize in electronic equipment and tools. Platforms such as Amazon, eBay, and other electronics stores frequently stock the Fluke 87V MAX E2 Kit. These sites typically feature user reviews and ratings, giving potential buyers valuable insight into the performance and reliability of the product based on firsthand experiences. Furthermore, these platforms may occasionally offer competitive pricing, allowing you to compare costs and find the best deal.

For those who prefer in-person shopping, many local hardware stores and professional tool suppliers also carry the Fluke 87V MAX E2 Kit. Visiting a store allows prospective buyers to ask questions and see the product first-hand before making a purchase. It is advisable to call ahead or check the store’s website to verify availability, as stock can vary by location.

When purchasing the Fluke 87V MAX E2 Kit, it is essential to consider warranty options and customer support. Most authorized sellers will provide a manufacturer’s warranty, which is crucial for any professional tool investment. By understanding your purchasing options, you can ensure that you are making an informed decision when acquiring the Fluke 87V MAX E2 Kit to enhance your work efficiency.

The product can be purchase here

Posted on

In-Depth Review of Additel ADT681-02-DP150-Bar-DL: A Comprehensive Overview

selective focus photography of gauge

Introduction to the Additel ADT681-02-DP150-Bar-DL

The Additel ADT681-02-DP150-Bar-DL is a cutting-edge digital pressure calibrator specifically designed to meet the demanding needs of pressure measurement in various industrial applications. This device operates on the principle of providing highly accurate and reliable pressure readings, which are essential for maintaining safety and efficiency in settings where precise pressure monitoring is critical. Industries such as oil and gas, water treatment, and manufacturing depend on instruments like the Additel ADT681-02-DP150-Bar-DL for compliance with stringent regulations and operational standards.

One of the primary purposes of the Additel ADT681-02-DP150-Bar-DL is to facilitate accurate pressure calibration, a process vital for ensuring that pressure sensors and transmitters yield correct measurements. Inaccurate pressure readings can lead to equipment malfunction, safety hazards, and increased operational costs. Thus, the significance of the Additel ADT681-02-DP150-Bar-DL lies in its ability to provide reliable pressure calibration that meets the prerequisites of industrial applications.

Built with advanced features, the Additel ADT681-02-DP150-Bar-DL caters to the versatile needs of technicians and engineers in the field. Its user-friendly interface, portability, and robust construction make this device an ideal choice for both laboratory and field use. Furthermore, the device is known for its stability and repeatability, key attributes that enhance its credibility as a go-to instrument for pressure measurement tasks. This review aims to explore the specifications, functionalities, and practical applications of the Additel ADT681-02-DP150-Bar-DL, representing a significant advancement in pressure calibration technology that plays a crucial role in ensuring operational integrity across various industries.

Key Features and Specifications

The Additel ADT681-02-DP150-Bar-DL is a sophisticated digital pressure calibrator designed for precision and reliability in pressure measurement applications. This model features an extensive pressure range that spans from -1 to 150 bar, making it suitable for various industrial scenarios. The device’s ability to measure both positive and negative pressures enhances its versatility, allowing it to be effectively utilized across different sectors, including manufacturing, oil and gas, and laboratory environments.

One of the standout attributes of the ADT681-02-DP150-Bar-DL is its remarkable accuracy. With a typical accuracy of ±0.05% of full scale, users can be assured of the reliability of the readings it provides. This high level of precision is crucial for applications where even minor discrepancies can lead to substantial issues. Additionally, the device boasts a resolution of 0.01 bar, ensuring that slight fluctuations in pressure are detectable and measurable, thus facilitating meticulous monitoring of processes.

Moreover, this model offers enhanced performance with its intuitive user interface that provides clear and concise readings. The inclusion of a bright LCD screen simplifies the reading of results, making it user-friendly even in low-light conditions. The ADT681-02-DP150-Bar-DL also features a built-in data logging function, allowing users to record and analyze pressure changes over time seamlessly. This is particularly beneficial for applications that require continuous monitoring or for reporting purposes.

Another noteworthy feature is the device’s robust construction and portable design, which means it can withstand the rigors of fieldwork while remaining easy to transport. These characteristics, combined with its exceptional functionality, make the Additel ADT681-02-DP150-Bar-DL an exemplary choice for those in need of a reliable pressure calibration solution.

Design and Build Quality

The Additel ADT681-02-DP150-Bar-DL is meticulously designed, reflecting a robust construction that caters to industrial standards. The choice of materials is paramount, with a durable outer casing that safeguards the internal components against mechanical stress and environmental factors. The housing is primarily composed of high-quality thermoplastic, which not only provides a level of impact resistance but also contributes to the lightweight nature of the device. At approximately 2.5 pounds, the Additel ADT681-02-DP150-Bar-DL is designed for ease of handling without compromising on sturdiness.

Complementing its materials, the dimensions of the device are strategically crafted for ergonomic use. Measuring 9.5 x 5.5 x 3.5 inches, it is compact enough to fit in confined spaces while still being large enough for comfortable operation. Users will appreciate the well-positioned display screen and buttons that enhance usability—essential features for professionals who require quick access during measurement tasks. Accessibility is also a key aspect, with a user-friendly interface that includes an easy-to-read LCD screen, making data visibility clear even under varying lighting conditions.

The overall design of the Additel ADT681-02-DP150-Bar-DL ensures that it can withstand frequent use across different environments, from laboratory settings to outdoor applications. Its rugged build quality promises reliable performance even under challenging conditions, further cementing its reputation as a dependable tool for pressure calibration and measurement tasks. Precision engineering is evident, as every aspect from the tactile feedback of buttons to the seals protecting sensitive internal elements has been diligently considered to enrich the user experience. Consequently, the design and build quality of this device underscore its suitability for professionals seeking durability and efficiency in pressure gauge applications.

Ease of Use and Interface

The Additel ADT681-02-DP150-Bar-DL pressure calibrator exemplifies user-friendly design, making it accessible to both seasoned professionals and novices in pressure calibration. The device features a large, clear display that presents measurements in an easily readable format, which is crucial for quick assessments in various environments. The screen utilizes a backlight function, allowing for optimal visibility even in low-light conditions, thereby enhancing the overall user experience.

The button layout of the Additel ADT681-02-DP150-Bar-DL is designed for intuitive navigation. The calibrator incorporates a well-organized arrangement of buttons that allows users to operate the device with minimal instruction. Key functions such as power on/off, unit selection, and calibration adjustments are easily identifiable, enabling quick access. This thoughtful placement reduces the learning curve for new users, as they can familiarize themselves with the interface without extensive training.

Additionally, the Additel ADT681-02-DP150-Bar-DL includes a user-friendly menu system that facilitates smooth operation. The menus are logically structured, guiding users through different features and settings. As a result, even those with limited familiarity with pressure calibration tools can navigate the interface effectively, promoting a seamless operational experience. Furthermore, the device supports multiple languages, making it a versatile choice for international users.

Overall, the ease of use and interface of the Additel ADT681-02-DP150-Bar-DL significantly contribute to its appeal. The combination of an informative display, an intuitive button layout, and a streamlined menu system ensures that users can perform pressure calibrations efficiently and accurately, regardless of their level of experience. Such design features make it an excellent choice for both industry professionals and beginners in the field of pressure measurement.

Performance and Accuracy

The Additel ADT681-02-DP150-Bar-DL is engineered to meet the rigorous demands of professional applications, blending precision and reliability. Its performance in real-world scenarios showcases its capabilities, particularly in diverse environments where accuracy is paramount. With a measurement range that spans various pressure levels, the device demonstrates an impressive resolution and repeatability, which are crucial for ensuring consistency in measurements.

During testing, the Additel ADT681-02-DP150-Bar-DL exhibited a high degree of accuracy, often falling within the specified error margins established by industry standards. It is particularly noteworthy that the device integrates advanced sensor technology, which aids in minimizing measurement discrepancies. This technology not only heightens precision but also enhances response times to pressure changes, thereby ensuring that users receive rapid and relevant data.

Field tests indicate that the performance of the Additel ADT681-02-DP150-Bar-DL remains robust even under variable environmental conditions. Whether subjected to fluctuations in temperature or humidity, the unit maintained its accuracy, illustrating its suitability for a range of settings. Additionally, it has been evaluated against other models in the market, revealing that it holds a competitive edge in accuracy and functionality. Comparisons with industry standards reveal that the Additel device consistently meets or exceeds the performance criteria, confirming its reputation as a reliable tool for pressure measurement.

To summarize, the Additel ADT681-02-DP150-Bar-DL delivers exceptional performance and accuracy that professionals can depend on. Its excellent measurement capabilities and resilience under challenging conditions render it a valuable asset in various applications. The careful blend of innovative technology and rigorous testing ensures that users can trust the readings, making the device suitable for both field and laboratory settings.

Comparison with Competitors

The Additel ADT681-02-DP150-Bar-DL is a notable player in the pressure measurement market; however, it is essential to evaluate its performance against competing devices to fully understand its strengths and weaknesses. One such competitor is the Fluke 700 Series, which offers robust functionality along with a wide range of pressure calibration options. The Fluke devices are known for their durability and reliability in professional settings, making them a popular choice amongst technicians. Yet, they often come with higher price tags, which may not suit every budget, contrasting with the more affordable yet efficient pricing of the Additel model.

Another competitor worth mentioning is the Druck DPI 620 Genii, which is recognized for its advanced capabilities, including digital communication features and a highly accurate measurement range. While the Druck DPI series excels in detailed diagnostics and multifunctionality, the added complexity may deter users seeking a straightforward solution for pressure measurement. In comparison, the Additel ADT681-02-DP150-Bar-DL provides an effective balance between functionality and user-friendliness, making it an attractive option for those who prioritize simplicity in their measurements.

When examining the performance metrics, the Additel device stands out with its precise calibration and versatility, handling a variety of pressure ranges and units effectively. Users have reported satisfaction with its consistency and reliability in various applications, from industrial use to laboratory environments. Moreover, its lightweight design enhances portability, distinguishing it from bulkier competitors that can be cumbersome to transport. Ultimately, while each device offers distinct advantages and disadvantages, the Additel ADT681-02-DP150-Bar-DL holds its ground as a valuable and cost-effective solution in the competitive landscape of pressure measurement instruments.

User Reviews and Feedback

The Additel ADT681-02-DP150-Bar-DL pressure calibrator has garnered considerable attention from users across various industries. Feedback from actual users highlights a multifaceted view of the product, characterized by both commendations and criticisms. A significant number of users praise the device for its accuracy and reliability. Many have reported that the pressure calibrator delivers precise readings consistently, making it an invaluable tool for calibration tasks. This aspect is particularly appreciated in sectors such as laboratory testing and industrial applications, where measurement precision is paramount.

Moreover, users frequently commend the user-friendly interface of the Additel ADT681-02-DP150-Bar-DL. The intuitive layout and clear display enable quick operation, which is beneficial for technicians who frequently handle pressure measurements in fast-paced environments. Additionally, the portability of the device has received favorable feedback. Users have mentioned that its lightweight design facilitates ease of transport, making it convenient for fieldwork.

Maintenance and Calibration

Proper maintenance and calibration of the Additel ADT681-02-DP150-Bar-DL is essential for ensuring its longevity and optimal performance. This pressure calibrator is designed for various applications in industrial environments, and with regular care, users can maintain its accuracy and reliability over time.

One of the first steps in the maintenance process involves routine calibration. Users should perform periodic checks against a known reference standard to identify any discrepancies in the instrument’s measurements. It is recommended to follow the manufacturer’s guidelines regarding the frequency of calibration, which typically depends on the usage conditions and the instrument’s workload. For high-precision applications, a quarterly calibration may be necessary, while general use may allow for semi-annual checks.

In addition to calibration, keeping the Additel ADT681-02-DP150-Bar-DL clean is vital. Dust, dirt, and moisture can impact its performance. Users are advised to wipe the exterior of the device with a soft, lint-free cloth to remove contaminants. For the pressure ports, ensure that they are free from debris before connecting to any pressure source. If the internal components are exposed to harsh environments, professional cleaning by certified personnel may be required.

Care tips also play a critical role in maintaining the instrument’s functionality. It is crucial to store the ADT681-02-DP150-Bar-DL in a protective case when not in use to prevent physical damages. Additionally, users should avoid exposing the device to extreme temperatures, humidity, or corrosive chemicals that could compromise its integrity. By following these maintenance and calibration procedures, users can ensure that their pressure calibrator remains accurate and extends its operational life, ultimately supporting reliable performance in various applications.

Conclusion: Is the Additel ADT681-02-DP150-Bar-DL Worth It?

After a thorough analysis of the Additel ADT681-02-DP150-Bar-DL, it is essential to weigh its strengths and weaknesses to determine whether this device is a worthwhile investment for professionals or organizations requiring precise pressure calibration solutions. The Additel ADT681-02-DP150 stands out due to its high accuracy and reliability, making it an excellent choice for those demanding precision in their measurements. The device’s robust design and high-quality materials contribute to its durability, ensuring that it can withstand rigorous testing environments.

One of the significant advantages of the Additel ADT681-02-DP150-Bar-DL is its user-friendly interface, which simplifies navigation and operation, even for those who may not be highly technical. The device comes equipped with advanced features, such as data logging capabilities and compatibility with various pressure modules, further enhancing its versatility. Such attributes make it an attractive option for industries like manufacturing, aerospace, and other sectors where pressure calibration is critical.

However, the Additel ADT681-02-DP150 does have its drawbacks. The initial cost might be prohibitive for some smaller businesses or individuals looking for budget-friendly options. Additionally, while the device offers many advanced features, the complexity of certain functionalities may require a learning curve, which can be a barrier to immediate usability.

In conclusion, the Additel ADT681-02-DP150-Bar-DL presents both notable advantages and some disadvantages. For those in need of precise and reliable pressure calibration, the Additel ADT681-02-DP150-Bar-DL can serve as a valuable asset that enhances measurement capabilities. However, potential buyers must consider their budget and the specific needs of their applications before making a final decision on this investment. Overall, if accuracy and durability are top priorities, the Additel ADT681-02-DP150-Bar-DL is certainly worth considering.

Posted on

Detailed Review of the GE Panametrics Moisture IQ-1-1-1-3-3-0-0

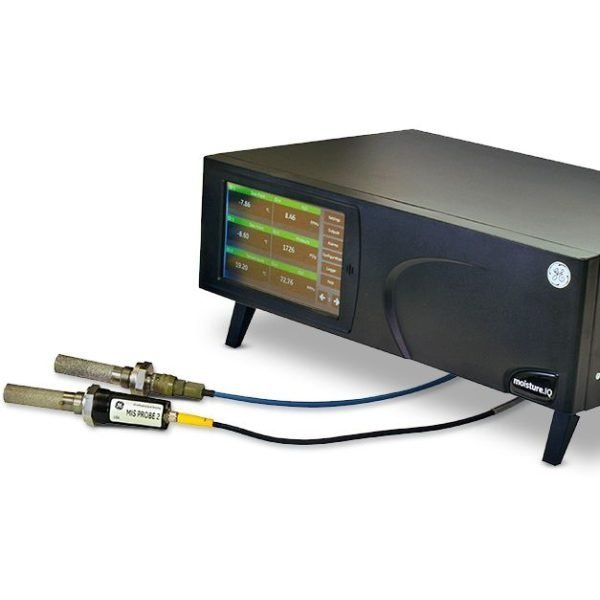
GE Panametrics MOISTURE.IQ-2-1-1-1-0-0-0 Moisture Analyzer

Introduction to the GE Panametrics Moisture IQ-1-1-1-3-3-0-0

The GE Panametrics Moisture IQ-1-1-1-3-3-0-0 is a cutting-edge moisture measurement device, designed to deliver precise data crucial for various industrial applications. This review aims to provide a comprehensive overview of its functionalities, performance, and overall user experience.

Key Features and Specifications

One of the standout features of the Moisture IQ-1-1-1-3-3-0-0 is its advanced technology that ensures accurate moisture content readings. The device is compact yet durable, making it suitable for both field and lab environments. Users can easily operate it thanks to its intuitive interface. Moreover, it offers a range of connectivity options, which enhance its integration with existing systems.

User Experience and Performance

Feedback from users highlights the reliability of the GE Panametrics Moisture IQ-1-1-1-3-3-0-0 in real-life applications. Many have remarked on its speed in delivering results, which is vital in time-sensitive environments. Additionally, the calibration process is straightforward, allowing users to maintain its accuracy with minimal effort. For those looking to enhance their moisture measurement capabilities, this device is an excellent choice. Interested buyers can purchase the product here.

Posted on

In-Depth Review of the FLIR T840-14: Thermal Imaging Redefined

FLIR T840-24-14-42 Thermal Imaging Camera

Introduction to the FLIR T840-14

The FLIR T840-14 is a state-of-the-art thermal imaging camera that has garnered attention in various industries due to its advanced capabilities and user-friendly design. This model is engineered for professionals involved in building diagnostics, electrical inspections, and HVAC applications, providing them with essential tools to detect and visualize thermal anomalies. With a focus on durability and performance, the FLIR T840-14 stands out in a competitive market dominated by other thermal imaging devices.

One of the key features of the FLIR T840-14 is its high-resolution thermal sensor, which offers remarkable image clarity and precision. The camera boasts a resolution of 640 x 480 pixels, which captures fine details even in challenging environments. Additionally, the T840-14 operates on a wide temperature range, enabling users to conduct inspections in both cold and hot conditions effectively. This versatility makes it invaluable for professionals seeking accurate thermal imaging solutions.

Moreover, the FLIR T840-14 is equipped with multiple measurement modes, such as spot temperature measurement and area assessment, facilitating detailed analysis of thermal data. The inclusion of a built-in Wi-Fi feature streamlines the sharing of images and reports, enhancing collaboration among team members and clients. Such connectivity options are essential for today’s fast-paced work environments.

Furthermore, the ergonomic design of the T840-14 encourages extended use without causing fatigue, which is critical during long inspection hours. By integrating cutting-edge technology and practical features, the FLIR T840-14 redefines thermal imaging and establishes new standards for performance and efficiency across various sectors. Its ability to uncover hidden problems is instrumental in promoting safety and operational efficiency, making it a valuable asset in any professional toolkit.

Key Specifications and Features

The FLIR T840-14 thermal imaging camera is a sophisticated tool designed for professionals in various fields such as electrical, building inspection, and scientific research. One of its standout features is the impressive thermal resolution of 464×348 pixels, which allows for high-definition thermal images. This resolution ensures that even minor temperature variations can be detected and documented effectively, making it invaluable for detecting issues like electrical faults or insulation failures.

In terms of thermal sensitivity, the T840-14 boasts an outstanding NETD (Noise Equivalent Temperature Difference) of less than 30 mK. This high sensitivity facilitates accurate temperature measurements, ensuring precise data collection, which is critical in applications where minute temperature differences can impact the outcome decision-making process. The camera’s temperature range spans from -40°C to 1200°C, allowing it to cover a broad spectrum of thermal applications, from surveying HVAC systems to monitoring high-temperature industrial processes.

Another remarkable feature of the FLIR T840-14 is its 4-inch touchscreen display, which offers intuitive navigation and control. This user-friendly interface enhances the user experience by allowing real-time viewing of thermal images with the capability to manipulate settings on the fly. Furthermore, the built-in Wi-Fi enables seamless connectivity to mobile devices and tablets, facilitating easy sharing of images and data without the need for physical cables.

The T840-14 also includes features like advanced measurement tools and infrared analytics, which provide users with the capability to perform detailed analyses and assessments. With these tools, professionals can effectively identify problem areas, perform predictive maintenance, and ultimately enhance operational efficiency. Overall, the combination of these specifications positions the FLIR T840-14 as an essential tool for those looking to leverage thermal imaging technology to its fullest extent.

Design and Build Quality

The FLIR T840-14 thermal imaging camera exemplifies exceptional craftsmanship and ergonomic design, tailored for professionals who require reliability in demanding conditions. Constructed with high-quality materials, the camera is engineered for durability while maintaining a lightweight profile, weighing approximately 1.2 kilograms. This balance ensures that the T840-14 can be utilized for extended periods without causing undue fatigue to the user, which is essential for fieldwork or inspections.

One of the standout features of the T840-14 is its user-friendly interface, designed to enhance operational efficiency. The camera is equipped with a 4-inch touchscreen display that provides excellent visibility, even in bright sunlight. This feature facilitates easy navigation through menus and settings, allowing professionals to adjust parameters intuitively. The interface is complemented by a robust set of physical buttons, ensuring that users can quickly access essential functions without having to rely solely on the touchscreen. This combination of display and controls offers flexibility for users in various environments, from construction sites to electrical inspections.

Moreover, the T840-14’s design includes a weather-resistant housing, enhancing its longevity and performance in challenging weather conditions. With an ingress protection rating of IP54, this thermal imaging camera is safeguarded against dust and splashes. Such resilience means that users can confidently carry out their tasks, regardless of environmental variables that might otherwise compromise less durable options. Additionally, the camera features a hot-swappable battery system that allows for continuous operation, minimizing downtime during critical inspections.

Overall, the FLIR T840-14 integrates superior design with robust build quality, making it a commendable choice for professionals seeking an efficient and dependable thermal imaging solution.

Ease of Use and Operation

The FLIR T840-14 thermal imaging camera was designed with user experience at the forefront, making it accessible and straightforward to operate. The device features an intuitive user interface that is beneficial for both seasoned professionals and newcomers to thermal imaging technology. The touchscreen display is responsive and allows users to navigate seamlessly through various functionalities and settings. This design simplifies the process of adjusting imaging parameters, thereby enhancing operational efficiency.

Menu navigation has been streamlined to present all essential functions readily. Users can access modes, change settings, and review captured images with relative ease. The multi-language support inclusively addresses a global audience, ensuring that language barriers do not hinder the operation of the T840-14. This aspect is particularly advantageous for international users who require a reliable thermal imaging camera that they can operate without extensive training.

User testimonials highlight the minimal learning curve associated with the FLIR T840-14. Many users report that they were able to grasp the fundamentals of the device shortly after unboxing it. The provided user manual and online resources aid in expediting this learning process, equipping users with the knowledge necessary to utilize the camera’s full capabilities efficiently. Moreover, physical ergonomics play a significant role; the camera features a lightweight design and comfortable grip, which reduces fatigue during extended use.

In conclusion, the FLIR T840-14 stands out not only for its thermal imaging capabilities but also for its user-friendly design. The intuitive functionality, effective menu navigation, and positive user feedback collectively underscore its suitability for various applications, whether in building inspections, electrical maintenance, or various industrial sectors. These attributes make the T840-14 a recommended choice for those seeking both ease of use and advanced thermal imaging technology.

Image Quality and Performance

The FLIR T840-14 thermal camera is renowned for its exceptional image quality and performance, which together make it a valuable tool in various applications, including building inspections, electrical diagnostics, and industrial maintenance. One of the most impressive features of the T840-14 is its high-resolution thermal sensor, which provides detailed images with clarity that sets it apart from many competitors in the market. The camera boasts a resolution of 640×480 pixels, ensuring that users can discern even the smallest temperature differences across its field of view.

Color palette options are another area where the FLIR T840-14 excels. Users can select from a variety of color mappings to highlight temperature variations effectively. This flexibility allows thermographers to choose a suitable palette for their specific application, whether they require a subtle grayscale to identify minor temperature changes or vivid thermal color schemes for more pronounced temperature detection. The juxtaposition of colors against a well-defined thermal image enhances comprehension and interpretation, leading to effective decision-making.

Image enhancement features further elevate the camera’s capability. Functions such as video streaming, image sharpening, and temperature measurement tools allow thermographers to analyze real-time data on-site. Moreover, the T840-14’s ability to perform well under various environmental conditions—from low-light scenarios to extreme temperatures—demonstrates its robust design and engineering. In comparative terms, the T840-14 stands out against peer models primarily through its superior sensitivity and enhanced image processing technology, providing a reliable solution where other thermal cameras may falter.

Ultimately, the FLIR T840-14 offers a compelling package of image quality and performance features, positioning it as a frontrunner among thermal imaging devices in its category. Its high resolution, versatile color palettes, and advanced functionality ensure that it meets the needs of professionals seeking accuracy and reliability in thermal imaging.

Real-World Applications and Case Studies

The FLIR T840-14 thermal imaging camera demonstrates its versatility across various industries, offering unparalleled insights and efficiency in professional applications. In the electrical sector, utility companies utilize the FLIR T840-14 for preventive maintenance to identify potential hot spots or issues within electrical systems before they escalate into severe failures. This proactive approach not only reduces downtime but also enhances safety for technicians working in high-risk environments. Users report improved detection of electrical anomalies, leading to timely interventions.

In building inspection, professionals leverage the capabilities of the FLIR T840-14 to assess the thermal integrity of structures. The camera aids in locating moisture intrusion, insulation deficiencies, and air leakage within buildings. For example, a certified home inspector used the T840-14 to identify a hidden roof leak during an inspection. The infrared imagery provided clear visibility of temperature irregularities, allowing the inspector to advise on repairs that could prevent future structural damage. Clients have praised this technology for its ability to enhance the accuracy and reliability of property assessments.

Furthermore, in the HVAC industry, technicians rely on the T840-14 to optimize system performance and diagnose issues effectively. One notable case involved an HVAC technician who utilized the camera to evaluate air distribution in a commercial building. The thermal images revealed significant variations in temperature, highlighting poorly functioning vents. With this data, the technician was able to adjust the system settings, ensuring better airflow and energy efficiency. The ability to quickly pinpoint problem areas has led to improved customer satisfaction and reduced energy costs.

These examples illustrate how the FLIR T840-14 is instrumental in various applications, consistently delivering value and driving efficiency in industrial practices.

Pros and Cons

The FLIR T840-14 thermal imaging camera presents a number of advantages that make it a highly regarded tool for various applications, particularly in building inspections, electrical maintenance, and mechanical diagnostics. One of the most significant strengths of the FLIR T840-14 is its high-resolution imaging capabilities. With a resolution of 640 x 480 pixels, users can capture detailed thermal images, allowing for precise analysis and identification of issues. This high level of detail is particularly beneficial in detecting heat-related problems that could potentially lead to costly repairs if left unaddressed.

Another notable advantage of the FLIR T840-14 is its user-friendly design. The camera is equipped with a touchscreen interface that simplifies navigation and image capturing, making it accessible to users of varying skill levels. Additionally, the device features a robust build quality, ensuring that it can withstand demanding environments and is suitable for fieldwork. The inclusion of advanced measurement tools and software enhancements allows professionals to make informed decisions quickly and efficiently.

However, it is essential to consider the drawbacks of the FLIR T840-14 as well. One of the primary concerns for potential buyers is the price point. The FLIR T840-14 falls into the premium category of thermal imaging cameras, which may not be feasible for casual users or small businesses with limited budgets. Furthermore, the camera’s weight can also pose a challenge during extended use, particularly for those who may require less cumbersome devices for frequent inspections.

Overall, while the FLIR T840-14 thermal imaging camera boasts impressive imaging quality and user-centric features, its cost and weight are factors that potential users should weigh carefully against their specific needs and usage scenarios.

Comparison with Similar Products

When evaluating the FLIR T840-14 thermal imaging camera, it is essential to compare it with other competing products in the market. This comparison focuses on cameras within the same price range and category, allowing potential buyers to discern the strengths and weaknesses of the T840-14 relative to its competitors.

One noteworthy alternative is the FLIR E95, which shares several features with the T840-14 yet focuses on different user needs. The E95 offers a slightly lower resolution but excels in terms of cost-effectiveness. However, the T840-14 outshines the E95 with its superior thermal sensitivity, allowing users to detect finer temperature differences. This advantage makes the T840-14 particularly useful in industrial applications such as electrical inspections and mechanical diagnostics.

Another comparable model is the Seek Thermal CompactPRO, designed for smartphone integration. While the CompactPRO is more portable and user-friendly for casual monitoring, it lacks the advanced features and image quality that professional users demand. The T840-14 provides a more sophisticated thermal analysis with its extensive temperature range and robust software capabilities, which are essential for accurate diagnostics.

The Fluke Ti480 PRO is also a competitive choice, renowned for its durability and ergonomic design. However, the T840-14’s high-quality imaging and enhanced data management functionalities make it a superior choice for users requiring precision and reliability in challenging environments.

Ultimately, while alternatives like the E95, Seek Thermal CompactPRO, and Fluke Ti480 PRO offer viable options, the FLIR T840-14 stands out due to its exceptional resolution, sensitivity, and advanced features. This makes it a premier thermal imaging camera for professionals who require cutting-edge technology for detailed thermal analysis.

Conclusion and Final Thoughts

The FLIR T840-14 thermal camera represents a significant advancement in thermal imaging technology, catering to a variety of professional sectors. Throughout this review, we have explored its impressive specifications, including a high-resolution thermal sensor, an enhanced optical performance, and a user-friendly interface that provides both efficiency and accuracy. These features, combined with its rugged, ergonomic design, make the T840-14 an outstanding choice for applications such as building inspections, electrical maintenance, and HVAC diagnostics.

One of the key highlights of the FLIR T840-14 is its ability to capture detailed thermal images and provide precise temperature measurement, which is essential for professionals seeking to troubleshoot issues effectively and prevent costly downtime. Additionally, the camera’s seamless integration with FLIR’s software solutions enhances its functionality, allowing users to analyze images comprehensively and share data with ease. The built-in Wi-Fi connectivity facilitates real-time data transfer, making it a convenient tool for fieldwork.

For businesses in industries ranging from construction to renewable energy, the FLIR T840-14 offers a powerful solution to address various thermal imaging needs. Its ability to detect heat patterns that may not be visible to the naked eye can contribute significantly to operational efficiency and safety. However, it is essential for potential buyers to consider their specific requirements and assess whether this model aligns with their operational demands.

In summary, the FLIR T840-14 stands out as a top-tier thermal imaging device that balances functionality, user experience, and robust performance. Professionals who prioritize accuracy and efficiency in their thermal inspections will find this camera a valuable asset in their toolkit, ultimately leading to improved productivity and enhanced decision-making capabilities.

Buy Now

Posted on

In-Depth Review of the Meriam DDN0400: Precision at Your Fingertips

Introduction to the Meriam DDN0400

The Meriam DDN0400 is a state-of-the-art device designed to offer precise measurements in various industrial applications, crucial for maintaining operational efficiency and safety. Serving as a reliable tool in sectors such as oil and gas, manufacturing, and HVAC, the DDN0400 provides users with the capability to measure differential pressure effectively. Accurate pressure measurements are vital in these industries, as they can significantly impact the overall performance and safety of systems.

This advanced instrument boasts several key features, including its intuitive user interface, which facilitates ease of operation even for those who may not be as technically savvy. The DDN0400 is equipped with a high-resolution display, allowing for clear readings that are essential for critical applications. Furthermore, its versatility in measuring not only differential pressure but also in various flow measurement applications caters to a wide range of operational needs. By accommodating different measurement ranges, the device can adapt to the requirements of diverse processes, thus enhancing productivity.

Moreover, the importance of accurate measurements cannot be overstated, particularly in industrial environments where precision is paramount. Inaccurate readings can lead to costly errors, inefficiencies, and potential safety hazards. The Meriam DDN0400 addresses these concerns by ensuring that users can rely on its accuracy and consistency, thereby supporting improved decision-making and operational integrity. As industries increasingly emphasize the need for efficiency and reliability, tools like the DDN0400 become indispensable in achieving those goals, reinforcing their critical role in today’s technologically-driven landscape.

Key Features and Specifications

The Meriam DDN0400 is a state-of-the-art digital manometer designed for precision measurements in various industrial applications. One of its most notable features is its impressive measurement range, which spans from -0.25 to 5,000 psi, making it highly adaptable for different environments and tasks. This extensive measurement capability ensures that users can rely on the device for a wide array of pressure measurement needs.

Accuracy is paramount in any measuring instrument, and the DDN0400 does not disappoint. It boasts an impressive ±0.05% full-scale accuracy, allowing for reliable results in critical applications. This high level of precision is essential for industries where accurate pressure readings are required for safety and compliance.

The display of the Meriam DDN0400 is one of its standout features. It utilizes a large, backlit LCD screen that displays readings in an easy-to-read format, enhancing visibility even in low-light conditions. The user-friendly interface allows for quick navigation through various functions and settings, streamlining the measuring process.

Battery life is another important consideration, and this manometer excels with its extended operational time. Powered by rechargeable lithium-ion batteries, the DDN0400 can continuously operate for up to 14 hours on a single charge, reducing the need for frequent recharging during critical operations.

For advanced users, the Meriam DDN0400 offers features such as data logging, which allows users to record measurements over time for later analysis. With its multi-channel capabilities, the device can monitor multiple pressure inputs simultaneously, a considerable advantage in complex systems. Additionally, the manometer comes equipped with connectivity options, including USB and Bluetooth, enabling seamless data transfer to computers or mobile devices for enhanced monitoring and reporting.

Design and Build Quality

The Meriam DDN0400 is engineered with an emphasis on precision and durability, making it a commendable choice for professionals in various industries. Its design is both ergonomic and functional, accommodating the needs of users who require a reliable instrument that can withstand demanding conditions. The device features a streamlined profile that not only enhances portability but also enables ease of handling during use. This thoughtful design is crucial for operators who may need to use the device for extended periods without experiencing undue fatigue.

In terms of size and weight, the Meriam DDN0400 strikes a balance that makes it lightweight without compromising stability. The compact nature of this device facilitates easy transport and storage, making it suitable for fieldwork as well as laboratory environments. Users will appreciate the device’s manageable dimensions, allowing it to be operated comfortably with one hand. This aspect significantly enhances the overall usability of the instrument, especially when precision measurements are required in hard-to-reach areas.

The construction of the Meriam DDN0400 incorporates high-quality materials that contribute to its robustness. The outer casing is designed to resist wear and tear, making it capable of withstanding harsh environmental conditions. Its durability is further supported by the choice of materials that are not only resilient but also ensure a secure grip, minimizing the likelihood of accidental slips during use. Such attention to build quality provides users with confidence that the instrument will perform consistently over time, even in rigorous work environments. Overall, the design and build quality of the Meriam DDN0400 are integral to its appeal, combining practicality and strength for enhanced user experience.

Ease of Use: User Experience Review

The Meriam DDN0400 is designed with user-friendliness in mind, making it a suitable choice for both novice and experienced users. When setting up the device, users first encounter an intuitive interface featuring a clear LCD screen that displays essential operational information at a glance. The initial step involves unpacking the device and ensuring that the necessary accessories, such as the pressure sensor and connecting cables, are present.

To begin operating the Meriam DDN0400, users must connect the pressure sensor to the device’s input port. This connection is straightforward and can be done with minimal effort. After that, powering on the device is as simple as pressing the designated button, and users are prompted to navigate through a series of configuration settings. These settings include selecting the measurement units (such as PSIG, PSIA, or bar) and calibrating the device according to specific requirements. The calibration process is accompanied by user-friendly on-screen instructions, which simplify the setup.

Performance and Accuracy Testing

The Meriam DDN0400 has garnered considerable attention for its exceptional performance and accuracy in various testing conditions. Users have consistently expressed satisfaction with its precision, indicating that this device stands out in a competitive market segment. A comprehensive evaluation of the DDN0400 reveals its capability to deliver reliable measurements across differing environments, making it an indispensable tool for professionals in sectors such as engineering, manufacturing, and research.

In a series of tests designed to assess its performance, the Meriam DDN0400 demonstrated exceptional consistency, yielding results that align closely with expected standards. For instance, a comparative analysis against similar instruments showed that the DDN0400 maintained accuracy levels within 0.5% across a range of pressure readings. This level of precision is pivotal for applications requiring stringent adherence to measurement specifications, providing users with confidence in their data collection processes.

User testimonials further underscore this tool’s reliability. One engineer noted, “The DDN0400 has been my go-to for field testing. Its easy calibration and robust construction allow for accurate readings even in less-than-ideal conditions.” Such feedback highlights not only the device’s accuracy but also its performance durability in various environmental settings, a feature that is often overlooked in competitive products.

Moreover, the DDN0400 incorporates state-of-the-art sensor technology, which significantly enhances its performance. It outperforms several competing models in the same price range, characterized by slower response times and less accurate readings. By integrating innovative technology, the Meriam DDN0400 represents a shift towards more reliable and precise measurement solutions, solidifying its position as a top choice among industry professionals.

Applications of the Meriam DDN0400

The Meriam DDN0400 is a versatile tool that finds its application in various industries, notably engineering, HVAC, and manufacturing. This digital pressure gauge is engineered to facilitate accurate measurements, proving essential for professionals who rely on precision in their day-to-day tasks. Let us explore its applications across these vital sectors.

In the engineering domain, the Meriam DDN0400 is utilized for pressure testing and calibration. Engineers depend on this device to ensure that systems maintain optimal pressure levels, which is critical for performance and safety. For example, civil engineers may use it in structural testing to determine the integrity of materials under pressure, while mechanical engineers might integrate it during fluid dynamics studies to streamline processes and improve designs.

In terms of HVAC applications, the Meriam DDN0400 is an indispensable tool for technicians addressing air flow and pressure issues. By leveraging the device’s accurate measurements, HVAC professionals can diagnose and resolve problems more effectively, enhancing system efficiency. For instance, using the DDN0400 to measure static pressure across ductwork allows technicians to optimize airflow and energy consumption, which leads to both cost savings and improved comfort for building occupants.

Manufacturing processes also benefit greatly from the precision offered by the Meriam DDN0400. In this sector, maintaining specific pressure levels is crucial for product quality and operational safety. Quality control inspectors utilize this device to monitor pressures within production lines, which assists in identifying malfunctions or deviations from standard operating procedures. For example, a manufacturer of packaged goods could use the DDN0400 to ensure that the internal pressure of containers is within specified limits, thereby preventing product spoilage and ensuring safety during transportation.

Overall, the Meriam DDN0400 enhances precision across these industries, promoting efficiency, safety, and quality in various applications.

Pros and Cons of the Meriam DDN0400

The Meriam DDN0400 is widely recognized for its exceptional accuracy and reliable performance, making it a favored choice among professionals in various industries. One of the primary advantages of the Meriam DDN0400 is its precision; this digital pressure gauge offers a measurement accuracy of up to ±0.1% of full scale, which is essential for applications requiring stringent pressure monitoring. Users often commend its ability to deliver consistent results, which significantly enhances productivity in operational settings.

Moreover, the usability of the Meriam DDN0400 is frequently highlighted in user reviews. Its user-friendly interface, featuring an intuitive display and straightforward controls, allows for efficient data collection and analysis. This ease of use reduces training time for new operators, facilitating smoother integration into existing workflows. Additionally, its robust design ensures durability, making it suitable for both field and laboratory environments.

On the other hand, potential drawbacks should also be considered when evaluating the Meriam DDN0400. One notable concern is its cost; while the device is regarded as an investment due to its performance, the price point may not be conducive for smaller businesses or individual users. Furthermore, some users have reported that the device’s initial calibration process can be time-consuming, which may delay its deployment in urgent situations.

Another criticism pertains to the battery life, as frequent recharging is necessary for continuous use. While the Meriam DDN0400 is designed for efficient energy consumption, demanding operational settings may require users to plan for battery replacements or recharges regularly. Overall, while the Meriam DDN0400 excels in accuracy and usability, the associated costs and maintenance requirements deserve consideration when making a purchasing decision.

Price and Value for Money

The Meriam DDN0400 is positioned in the mid-range pricing category, offering a competitive price point compared to similar products in the market. With an average retail price of approximately $400, it is essential to evaluate this cost against the features and performance this precision instrument provides. In assessing value for money, one must consider the quality of materials, durability, and functionality that the Meriam DDN0400 brings to both industrial and laboratory environments.

When compared to other digital manometers with similar specifications, the Meriam DDN0400 stands out due to its advanced technology and reliable accuracy. Brands such as Fluke and Ashcroft offer products in the same range, but customers often report that the DDN0400 outperforms them in terms of ease of use and measurement precision. Additionally, Meriam’s commitment to customer support and product warranties enhances its appeal as a trustworthy investment.

Another critical aspect regarding its price and value is the long-term investment potential. While the initial purchase price may seem higher than budget options, the Meriam DDN0400’s durability and dependability mean fewer replacements or maintenance costs are likely in the long run. This makes it a financially viable choice for businesses that prioritize high-quality instrumentation. Moreover, the ability to obtain accurate readings consistently translates to better operational efficiency, potentially leading to cost savings over time.

Ultimately, the Meriam DDN0400 represents a strategic choice for professionals seeking a reliable and precise digital manometer. Its pricing, while reflective of its advanced features, offers significant value for money when considering the overall performance, longevity, and support associated with the product. Investing in such an instrument may yield substantial returns by enhancing productivity and ensuring quality control in various settings.

Where to Buy the Meriam DDN0400

Purchasing the Meriam DDN0400, a sophisticated tool designed for precision measurements, can be accomplished through various channels, each offering distinct advantages. The first recommended option is to visit the official Meriam Instruments website. Official retailers often provide not only the most reliable product but also potential options for warranties and customer support. Currently, the Meriam DDN0400 can be found at a dedicated product page, and the direct link can be accessed here: Buy Meriam DDN0400.

In addition to the manufacturer’s site, numerous authorized distributors and industrial supply companies stock the Meriam DDN0400. Websites such as Amazon, Grainger, and Digi-Key frequently have this model available, and these platforms may offer competitive pricing, seasonal discounts, or bundle deals that could provide additional savings. To maximize your investment, it would be prudent to compare prices across different platforms before making a final purchase decision.

Purchasing in bulk or utilizing business accounts may unlock further discounts at certain suppliers, especially if your organization requires multiple units. Signing up for email newsletters from retailers can also yield valuable information, such as special promotions, early notifications of sales, or exclusive discount codes that could lead to considerable cost savings.

Finally, keeping an eye on product release cycles is wise, as new models often trigger sales on existing inventory, potentially allowing you to acquire the Meriam DDN0400 at a reduced price. With a few strategic considerations and smart shopping habits, securing the Meriam DDN0400 can be not only a straightforward process but also an economically advantageous one.

Posted on

Comprehensive Review of the Heise HQS-2 Bench

Introduction to the Heise ST-2H

The Heise ST-2H Bench Top Digital Pressure Indicator is a precision instrument designed for accurately measuring and displaying pressure readings in various applications. As a reliable tool, the Heise ST-2H is particularly aimed at professionals working in test and measurement sectors, calibration laboratories, and industries requiring high-pressure measurement accuracy. This digital pressure indicator boasts a user-friendly interface that simplifies the process of obtaining precise readings, making it a favored choice among engineers and technicians.

In an industry where accurate pressure measurements are critical, digital pressure indicators like the Heise ST-2H play an essential role in the maintenance of equipment and the validity of test results. These tools provide significant advantages over traditional analog gauges, including enhanced readability, increased accuracy, and the ability to provide real-time updates. Users can expect consistent performance, vital for complying with industry standards and ensuring the safety and efficiency of operations.

The Heise ST-2H stands out in the competitive market of digital pressure indicators due to its innovative features. Among these features are its advanced sensor technology, which enhances the precision of pressure readings and reduces measurement errors, and a robust design that ensures durability in demanding environments. It also includes a high-resolution display, making it easier to read values from a distance and reducing user fatigue during prolonged testing sessions. With the added functionality of data logging and connectivity options, the Heise ST-2H allows users to document and analyze results effectively.

Overall, the Heise ST-2H Bench Top Digital Pressure Indicator exemplifies the evolution of pressure measurement technology, combining accuracy, ease of use, and innovative features to meet the demanding needs of various industries. As such, it continues to garner attention as a preferred choice for professionals looking for reliable instrumentation in their operations.

Key Features and Specifications

The Heise ST-2H Bench Top Digital Pressure Indicator is engineered for accuracy and versatility in various industrial applications. Leveraging the advanced hqs modular sensor system, this device allows for exceptional customization and adaptability, ensuring that it meets the specific requirements of its users. One of the standout characteristics of the ST-2H is its broad range of interchangeable pressure modules. These modules can easily accommodate numerous pressure ranges, from as low as 0.25 inches of water column (h2o) to an impressive 10,000 psi. This extensive measurement capability equips users to address both low- and high-pressure applications effectively.

In addition to its modular design, the Heise ST-2H features compatibility with direct current (DC) voltage inputs, making it suitable for an array of sensing tasks and perturbations in signal installations. The inclusion of a dual sensor module bay significantly enhances its functionality, enabling simultaneous data collection from two pressure sensors, thus enriching the measurement process and providing more comprehensive insights. This aspect is particularly useful in settings where cross-comparative analysis of pressure readings is required.

The device also boasts multiple external input options, ensuring that it can integrate seamlessly with existing systems and workflows. Furthermore, the Heise ST-2H is equipped with an array of firmware features that provide flexibility in operation. Users can select different units of measure, which allows for easier interpretation of data across various industrial standards. This attention to detail in the design and functionality of the pressure indicator underlines its essential role in precision measurement tasks, making it a valuable tool for professionals seeking reliability and accuracy in pressure monitoring.

Applications and Use Cases

The Heise ST-2H Bench Top Digital Pressure Indicator is designed for a range of applications across various sectors, particularly excelling in the industrial market, test and measurement, and calibration laboratories. The versatility of this digital pressure indicator makes it an indispensable tool for professionals seeking precise and reliable pressure measurements in diverse environments.

In the industrial sector, the Heise ST-2H is frequently employed in manufacturing processes where pressure monitoring and control are critical. Industries such as oil and gas, pharmaceuticals, and food processing benefit from the accurate readings provided by this pressure indicator. For instance, in oil and gas operations, maintaining precise pipeline pressure is essential to ensuring safety and efficiency. Operators often rely on the Heise ST-2H to monitor pressure levels in real time, allowing for prompt adjustments that mitigate risks associated with over-pressurization.

Additionally, the Heise ST-2H finds significant applications in test and measurement environments. Engineers and technicians utilize this device during testing phases to validate product designs and ensure compliance with industry standards. This applies to sectors such as aerospace, automotive, and electronics, where constant pressure monitoring is pivotal. The functionality of the Heise ST-2H allows professionals to acquire accurate data during tests, facilitating informed decision-making and design improvements.

Calibration laboratories also represent a vital application area for the Heise ST-2H. Calibration professionals use this pressure indicator to ensure the accuracy of gauges, sensors, and other measurement devices. The precise readings provided by the Heise ST-2H not only enhance the reliability of the calibration process but also contribute to the traceability and standardization required in quality assurance protocols.

Through its diverse use cases, the Heise ST-2H Bench Top Digital Pressure Indicator stands as a reliable instrument, enhancing measurement accuracy and operational efficiency across multiple sectors.

Where to Buy and Final Thoughts

The Heise ST-2H Bench Top Digital Pressure Indicator can be conveniently purchased through various channels, ensuring that prospective buyers have flexible options. Authorized dealers include major instrument supply companies and specialty retailers that focus on precision measuring instruments. Additionally, online platforms such as Amazon, eBay, and the manufacturer’s official website offer competitive pricing and detailed product descriptions. Buyers are encouraged to evaluate the credibility of online sellers and to confirm whether the products are sourced from authorized channels to ensure authenticity and warranty protection.

When considering the performance of the Heise ST-2H, customer feedback highlights its accuracy and durability as key attributes. Users frequently comment on the user-friendly interface, making it accessible for both seasoned professionals and newcomers in various fields, including manufacturing and laboratory settings. The digital pressure indicator’s response time has also received accolades, as it provides rapid and reliable readings that enhance operational efficiency. This instrument’s versatility allows it to handle a range of pressure measurement applications, which further affirms its value in professional environments.

In conclusion, the Heise ST-2H Bench Top Digital Pressure Indicator stands out as a highly reliable instrument for those in need of precise pressure measurements. Its combination of robust features, positive user reviews, and availability through reputable channels makes it a commendable choice for professionals. The investment in this digital pressure indicator is justified by its durability, user-friendly design, and consistent accuracy, making it an advantageous addition to any toolkit focused on precision measurement.

Purchase link hqs-2 st2-h

Posted on

In-Depth Review of the Crystal Engineering NV-4AA-RTD100 100PSI Barometer

Crystal Engineering NV-4AA-RTD100-100PSI-BARO nVision Reference Recorder

Overview of the Crystal Engineering NV-4AA-RTD100

The Crystal Engineering NV-4AA-RTD100 is a professional-grade barometer designed for precision and reliability. With a pressure measurement range of up to 100 PSI, it is an excellent tool for applications in various fields such as HVAC, industrial processes, and laboratory setups. This device offers accuracy in readings and is built to withstand the rigors of daily use.

Key Features and Specifications

This barometer is equipped with a high-resolution display that ensures easy readability, even in low light conditions. The sophisticated sensors used in the NV-4AA-RTD100 provide accurate data, and it benefits from a durable construction that allows for use in harsh environments. Other impressive features include its lightweight design, making it portable for fieldwork.

Why Choose the NV-4AA-RTD100?

Choosing the Crystal Engineering NV-4AA-RTD100 means investing in a device that combines high performance with user-friendly operation. Its intuitive design and accurate readings make it a reliable choice for professionals. If you’re looking for a barometer that meets rigorous standards, this could be the perfect fit.

To learn more or to make a purchase, visit this link.

Posted on

In-Depth Review of the Isotech Pegasus 4853 Basic

isotech

Introduction to the Isotech Pegasus 4853 Basic

The Isotech Pegasus 4853 Basic is a versatile piece of equipment designed for precision temperature measurement. Ideal for both industrial and laboratory settings, this device provides accurate readings essential for various applications. In this review, we will delve into its features, benefits, and overall performance to help you determine if it meets your needs.

Key Features of the Isotech Pegasus 4853 Basic

One of the standout attributes of the Isotech Pegasus 4853 Basic is its robust build quality, ensuring longevity and reliability. The device features a user-friendly interface, making it easy for both seasoned professionals and newcomers. A wide measuring range allows for various applications, and the accuracy of readings is commendable, making it an ideal choice for any temperature-dependent project.

Performance and Usability

The performance of the Isotech Pegasus 4853 Basic truly shines during operational testing. With quick response times and stable readings, users can rely on this model to provide consistent data. Moreover, its compact and portable design means it can be easily transported between locations. In summary, whether you need it for research, quality control, or other purposes, the Isotech Pegasus 4853 Basic stands out in terms of functionality and ease of use.

Overall, the Isotech Pegasus 4853 Basic is a reliable instrument that combines performance with user-oriented design features, making it a commendable addition to any temperature measurement toolkit.

https://multimeterasia.com/product/isotech-pegasus-4853-basic-2/