Posted on

Top 5 Fluke T5 1000 vs T5 600 Marketplaces 2026

Technician comparing two Fluke multimeters on workbench

Locating alternatives to Fluke T5 1000 and T5 600 electrical test equipment that fit professional requirements often means searching across scattered online sources. Many marketplaces restrict inventory to entry-level tools or lack calibration, training, and technical support for demanding operations. This list covers five vendor platforms so technicians and engineers can identify suppliers that meet traceability, service, and documentation needs.

Table of Contents

Multimeter Asia

https://multimeterasia.com

At a Glance

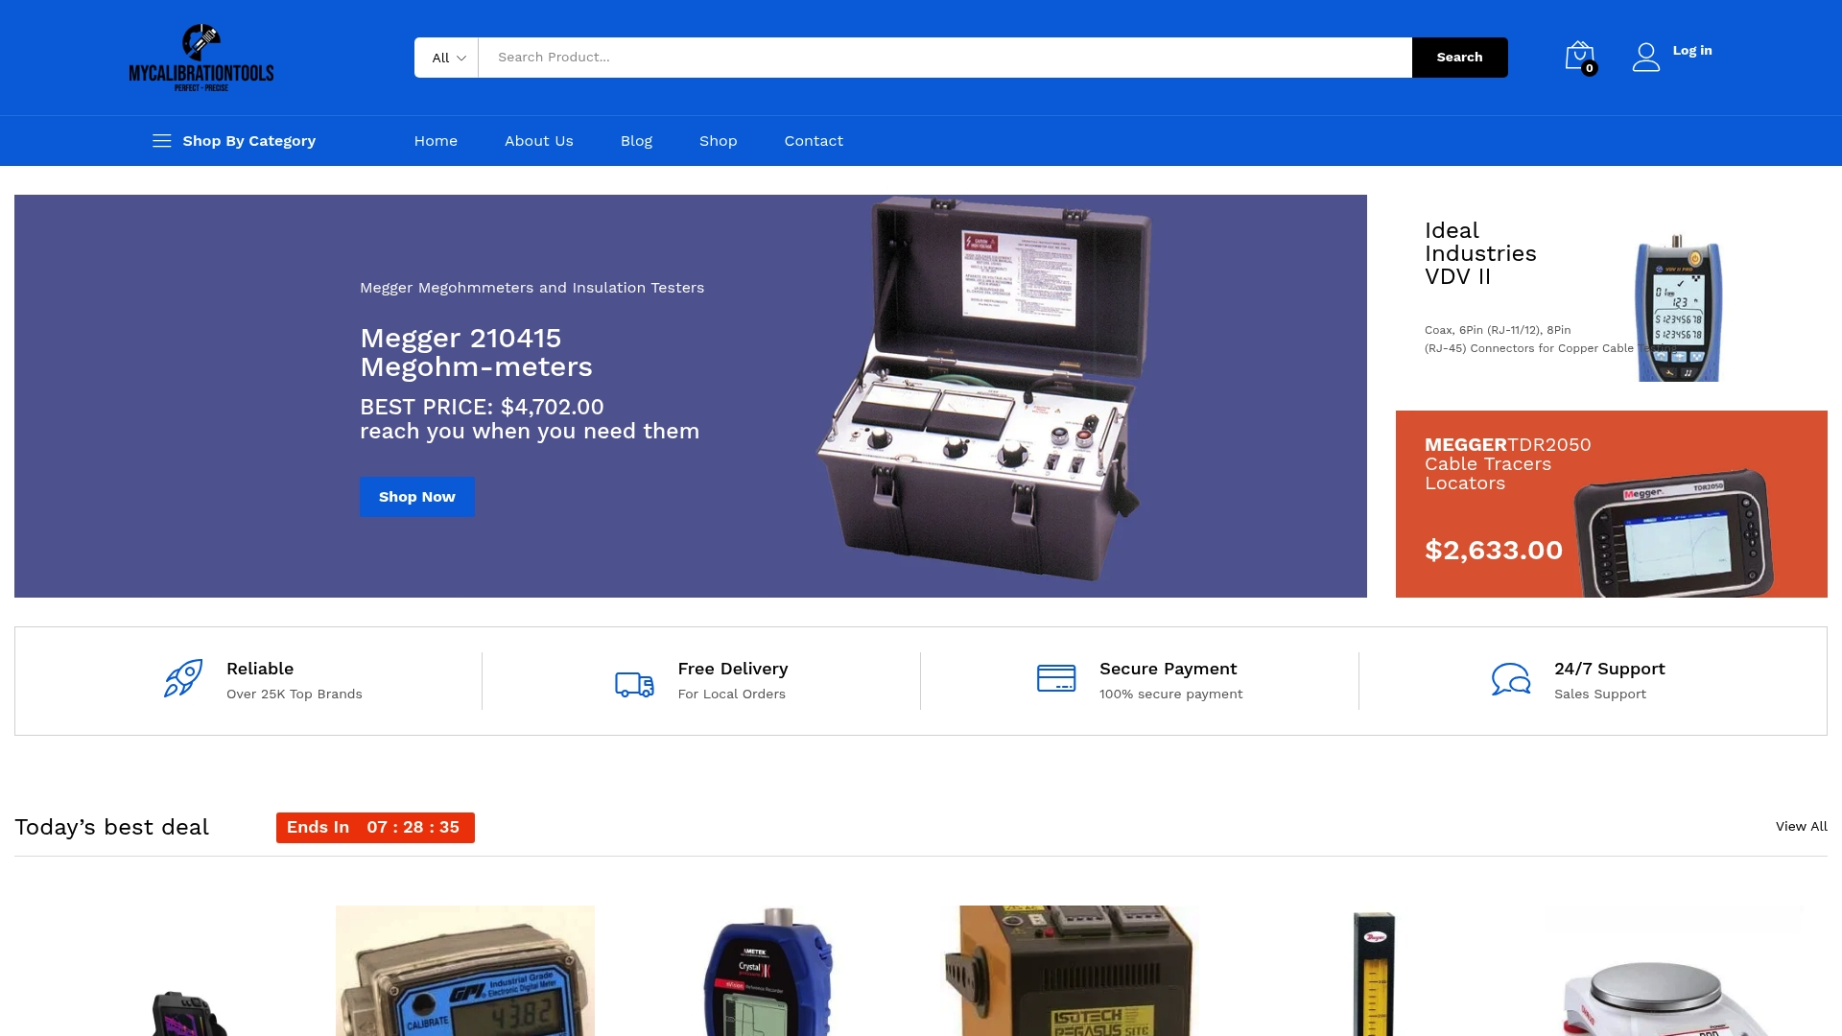
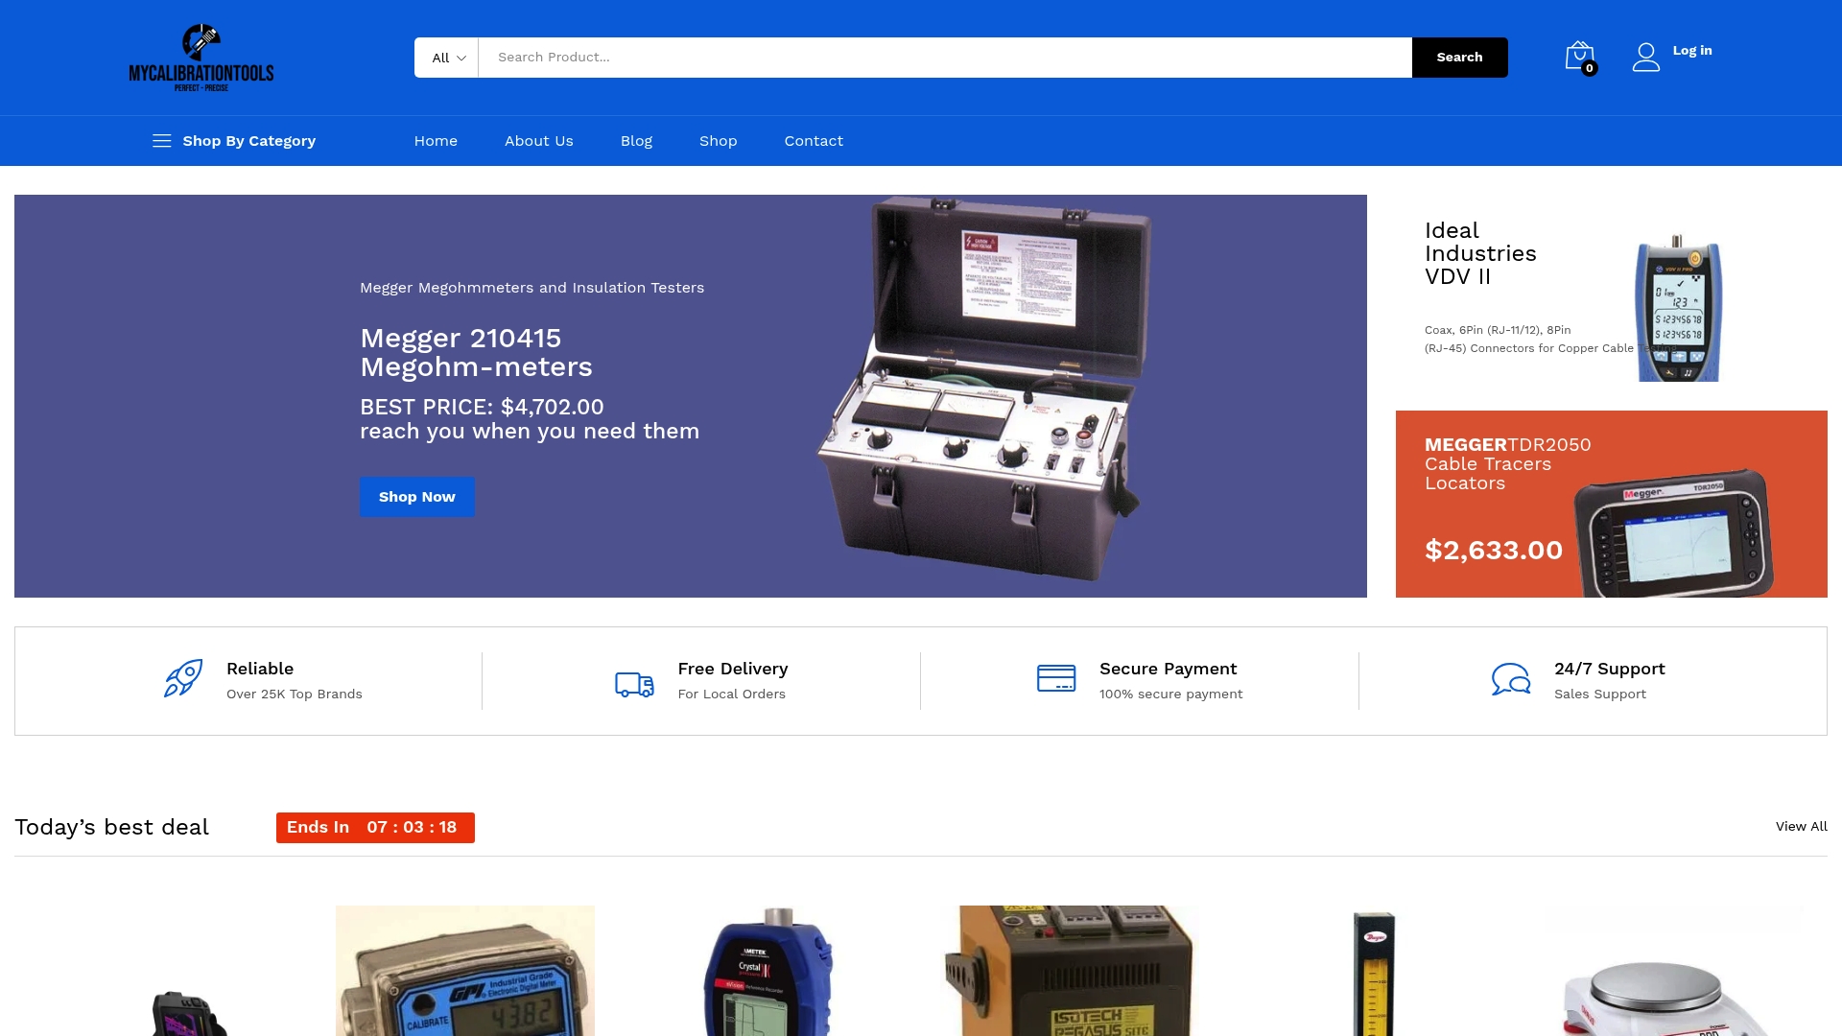
Multimeter Asia reports a selection from over 25,000 top brands. The site advertises 100% secure payments, free local delivery, and 24/7 support for order issues. The marketplace emphasizes professional instruments such as Megger Megohmmeters and insulation testers for field and laboratory use.

Core Features

The marketplace hosts a wide range of calibration and measurement instruments with clear product categorization and filtering for faster discovery. It pairs that catalog with global shipping and a distribution network to reach international labs and service teams. Support resources, including FAQs, blogs, and technical guides, sit alongside customer account management and order tracking.

Key Differentiator

A broad catalog of curated, brand trusted professional grade tools separates this marketplace from general electronics sellers. The platform focuses on tools that meet calibration standards used in industrial and laboratory environments. That catalog links directly to support resources and worldwide logistics for procurement and after sales service.

Pros

The site maintains an extensive product catalog that covers electrical test equipment, RF calibration kits, and environmental testers, which helps teams find exact match replacements. Trusted brands and professional grade listings reduce the time spent validating equipment specifications before purchase. The user experience combines informative content and a user friendly website, so procurement and technical staff can research and order with fewer follow ups.

Cons

  • Higher price point reflects premium quality and professional grade components, which may deter budget conscious buyers.

Who It’s For

This marketplace fits calibration technicians, electrical engineers, and industrial laboratories that require traceable, accurate instruments. Quality assurance teams and R&D departments will benefit from brand trusted parts and technical documentation. Training centers and educational programs seeking calibrated teaching tools will also find relevant inventory.

Unique Value Proposition

Free local delivery and 24/7 support reduce downtime for field teams that need rapid instrument replacement or urgent troubleshooting. The site also offers secure payment processing and account based order tracking for procurement teams. Those service elements convert catalog breadth into faster, more reliable procurement workflows for professional users.

Real World Use Case

A manufacturing calibration technician locates a high accuracy pressure calibrator and RF kits, reads the vendor guides, and places an account order. The items ship via the marketplace logistics network and arrive ready for immediate deployment in quality assurance. The technician logs receipt and tracks calibration certificates through the account dashboard.

Pricing

Prices vary widely across categories to reflect professional and industrial grade quality. Calibration kits start around $1,650, and high end RF network analyzers can cost over $40,000. Shipping is available worldwide and most orders process within a standard lead time.

Website: https://multimeterasia.com

Megger

https://megger.com

At a Glance

Megger’s range spans handheld insulation testers to large-scale diagnostic systems for transformers, motors, and relay protection, plus asset monitoring for predictive maintenance. The catalog pairs field instruments with data management tools for maintenance planning. This combination targets utilities and industrial teams that need both spot tests and continuous diagnostics.

Core Features

Megger combines electrical test instruments and diagnostic systems with monitoring solutions across utilities, renewables, water, transportation, and data centers. The offering includes handheld insulation and cable testers alongside networked asset monitoring and data-driven condition reporting. Accompanying technical support, training, and a knowledge hub help teams adopt the tools and interpret results.

Key Differentiator

Megger distinguishes itself by pairing industry-specific diagnostic hardware with structured technical support and training programs. That focus moves it beyond a parts’ supplier to a partner for condition-based maintenance programs. For teams deploying monitoring at scale, the vendor-backed training reduces the learning curve for complex systems.

Pros

Megger provides a broad product set tailored to sector workflows, from quick field checks to continuous monitoring, which reduces guesswork during maintenance. The company maintains a global distribution and support network, which helps field teams get spare parts and service in many regions. Its training programs and knowledge hub improve technician competency and shorten the time from purchase to effective use.

Cons

  • Some website pages return “Page Not Found,” which makes online browsing and quick specification lookup unreliable.
  • Extensive technical content can overwhelm technicians new to advanced diagnostic systems, increasing onboarding time.
  • Premium industrial systems carry higher price points, which can strain smaller maintenance budgets.

When It May Not Fit

Organizations outside Megger’s regional footprint may face shipping or local support gaps that complicate installation and calibration. Teams without internal electrical specialists will need outside help for high-end system setup and configuration. Shops that require immediate, transparent online pricing will find the vendor’s model focused on consultation rather than published rates.

Who It’s For

Electrical engineers, utility maintenance crews, and OEM technicians who run routine inspections and long-term asset health programs will benefit most. The product set suits teams that need a mix of handheld testers and networked monitoring systems. Buyers who value vendor-led training and documentation will see faster return on deployment.

Real World Use Case

A utility orders insulation testers and networked monitoring modules, then schedules Megger-led training for technicians. Field crews perform routine substation inspections with handheld testers and upload results to the vendor’s data tools. That workflow identifies early insulation degradation and enables scheduled repairs before outages occur.

Pricing

Prices vary widely across product categories, from handheld testers to premium industrial diagnostic systems. The website does not publish specific price ranges. Detailed pricing and quotes are available by request or through direct consultation with Megger sales.

Website: https://megger.com

Instrotech Ltd

https://instrotech.com

At a Glance

Over 40 years of specialist experience supports Instrotech Ltd’s inventory and service mix for electrical test professionals. The catalogue includes brands such as Fluke, Megger, Martindale, and Seaward. Free UK shipping on all orders simplifies procurement for onsite teams and small contractors.

Core Features

Instrotech stocks a wide range of electrical and environmental test equipment and supplies calibration, repair, and hire services. The company runs technical training courses aligned with the IET Code of Practice and offers UK based customer support. Secure online ordering comes with detailed product pages and routine promotional bundles.

Key Differentiator

Decades of industry experience combined with both product supply and service delivery make Instrotech distinct for UK professionals. Many distributors sell meters. Instrotech pairs sales with on demand calibration, hire, and accredited training to keep fleets compliant and ready.

Pros

The long operating history supports established vendor relationships and a broad parts supply chain. Availability of calibration, repair, and hire services reduces downtime for field teams and central maintenance departments. The training portfolio covers PAT testing and the IET Code of Practice, which helps technicians maintain certification and follow accepted workplace procedures.

Cons

  • Primarily serves the UK, so international shipping policies and rates are not clearly published.
  • Full pricing and live stock levels are sometimes absent online and may require direct quotation.
  • The site may rely on cookies for full functionality, which could affect privacy conscious buyers.

When It May Not Fit

If your operation is outside the UK and requires predictable international logistics, this supplier may not match your needs. Large multinational procurement programs that need consolidated global shipping and standardized lead times will likely need additional vendor arrangements. Buyers who require instant online pricing for every item may find gaps in the catalogue.

Who It’s For

Instrotech suits electricians, maintenance engineers, and facilities managers working in the UK who need reliable test instruments plus service support. Procurement teams that prefer single suppliers for purchase, calibration, and training will find the combined offering useful. Smaller firms that value free UK shipping and local technical guidance gain operational convenience.

Real World Use Case

A manufacturing maintenance team hires portable PAT testers and books calibration for critical meters before a planned shutdown. Technicians attend a certified PAT testing course to bring inhouse competency up to date. Instrotech provides the tools, service bookings, and documentation needed for compliance audits.

Pricing

Prices vary across the product range. Basic testers start at around £39, while advanced thermal cameras and high voltage test tools reach several thousand pounds. Free UK shipping applies to orders, and promotional bundles appear periodically.

Website: https://instrotech.com

Protec Equipment Resources

https://protecequip.com

At a Glance

Protec reports certified NIST-traceable calibration labs paired with a nationwide rental fleet that speeds delivery to regional sites. The marketplace combines rental, calibration, and repair services under one vendor network. That setup targets field technicians and utilities needing fast access to high-voltage and relay test tools.

Core Features

Protec operates a nationwide rental fleet and several in-house calibration labs that handle NIST-traceable certificates and routine instrument servicing. The company also offers electrical equipment repair, expert technical consultation, and multiple regional locations to shorten lead times. Those capabilities reduce logistics friction when projects demand calibrated gear or rapid instrument replacement.

Key Differentiator

Protec’s most distinguishing element is that network of regional warehouses and in-house labs. That network lets teams get certified calibration and rental equipment without sending instruments across the country. For projects with tight windows, that local capacity shortens downtime and simplifies project logistics.

Pros

Protec lists a broad inventory of industry brands and service types, which makes single-supplier sourcing practical for complex projects. Multiple laboratories and regional offices support faster turnarounds for calibration and repair, keeping instruments in the field. The technical support team has domain knowledge in power testing, relay diagnostics, and insulation measurements, which helps technicians resolve setup or measurement questions quickly.

Cons

  • Primarily focused on electrical testing needs, so product categories outside that scope are limited.
  • Service coverage concentrates on the US market, with limited international shipping options.
  • Pricing information is not published on the site, and specialized services may carry a premium.

When It May Not Fit

Buyers outside the United States will find international logistics constrained by Protec’s regional focus. General consumers or hobbyists looking for low-cost handheld meters will find the offering misaligned with their needs. Projects that require transparent fixed pricing up front may prefer vendors that list standard rates for rentals and calibrations.

Who It’s For

Protec fits electrical engineers, utility maintenance teams, and industrial contractors that need calibrated test gear and fast local support. It also serves engineering firms that require certified calibration for acceptance testing. The ideal customer values technical backup and regional delivery over lowest-possible rental rates.

Real World Use Case

A utility field crew rents high-voltage test sets from Protec for an outage window. The gear ships from a nearby warehouse with calibration certificates attached, and Protec supplies phone support during the commissioning test. If a device shows drift, Protec arranges rapid repair or a swap to keep the crew on schedule.

Pricing

Prices vary by equipment category and service scope, with rental terms available by day, week, or month. Calibration and repair are billed per instrument and per scope of work. No fixed price ranges are listed on the website, so buyers should request a quote for project budgeting.

Website: https://protecequip.com

AVO New Zealand
https://avo.co.nz

At a Glance

Service and calibration are performed by Megger certified technicians, a detail that stands out for buyers who need traceable maintenance. The company pairs a broad catalog of test instruments with a self learning training portal and consultative support. The business primarily operates within New Zealand and focuses on professional power and industrial applications.

Core Features

AVO New Zealand stocks advanced electrical testing and measurement equipment for cable fault location, insulation testing, and grid monitoring while carrying respected vendor lines such as Megger. The site supports customers through consultative product selection and troubleshooting, and it offers calibration and servicing handled by Megger certified technicians. AVO also delivers knowledge updates, articles, and a self learning training portal for staff assessment and upskilling.

Key Differentiator

The vendor pairs precision electrical testing solutions with local technical support and hands on training, which narrows its appeal to operational teams that need field support and documented calibration. Its strength lies in after sale services, including equipment calibration and instructor led training, rather than only online transactions. That focus makes it a service oriented marketplace for professionals rather than a general consumer storefront.

Pros

AVO New Zealand offers a wide selection of specialized tools from trusted brands, which helps you match instrument capability to jobsite requirements. Technical consultation and Megger level servicing reduce risk when selecting complex testers and protection equipment, and the training portal helps certify crews on instrument use and assessment. Regular product news and a pipeline of devices such as the Megger MFT-X1 show attention to evolving field needs and vendor partnerships.

Cons

  • Primarily serves the New Zealand market, so international shipping and support are limited for overseas buyers.
  • Product focus targets power and industrial sectors, making the catalog less useful for casual DIYers or general consumer buyers.
  • Detailed pricing and discounts are not publicly listed, which means you must request a quote for many items.
  • No visible online shopping cart or instant purchase flow, so transactions rely on contact and quote cycles.

When It May Not Fit

If you need a global supplier with online checkout and fast international shipping, this marketplace will not meet that requirement. If you are a consumer seeking basic handheld multimeters or retail checkout, the product mix is too specialized. If transparent, instant pricing is critical for procurement workflows, the contact based sales model will slow purchases.

Who It’s For

Electrical engineers, power utility technicians, and industrial maintenance managers in New Zealand who need precision test gear, documented calibration, and staff training. Procurement teams that value vendor support and local service capacity will benefit most. Organizations that require instrument traceability and certification after calibration will find the offering aligned with their compliance needs.

Real World Use Case

An electrical engineer at a regional utility requests a demonstration of Megger cable fault detection tools and receives a site visit from AVO staff. The team selects instruments with consultative input, schedules calibration with Megger certified technicians, and enrolls technicians in the training portal for practical assessment. The result is matched instrumentation, documented servicing, and a trained crew ready to deploy the equipment.

Pricing

Pricing varies by product category and is not listed item by item on the site. The store provides quotes for high end instruments, and calibration or servicing is billed separately. No public subscriptions, tiered packages, or bulk discount schedules are advertised.

Website: https://avo.co.nz

Comparison of alternatives

Choosing between these platforms involves balancing catalog reach, specialized training, geographies served, and procurement workflows.

Specialized Training and Support

Protec Equipment Resources stands out for its localized calibration labs and nationwide rental service in the United States, speeding access to certified testing solutions for field crews under time constraints. For organizations operating solely within the UK, Instrotech Ltd offers free shipping and end-to-end service capabilities. AVO New Zealand supports regional power utilities with Megger-certified servicing and an advanced training portal designed for staff upskilling.

Procurement Efficiency

Multimeter Asia leads the category with its broad selection from professional-grade brands, global logistics options, and account management for orders. Protec excels at minimal downtime for instrument calibrations through its distributed lab network and customer-centric rental workflows. Megger pairs its catalog with strong post-sale support and industry-geared diagnostic tools that come with structured onboarding assistance.

Best fit

  • Field teams needing urgent instrument replacements will benefit most from Protec Equipment Resources, with its calibrated rental fleet and regional repair capacity.
  • Teams requiring access to free shipping and integrated service support within the UK will find Instrotech Ltd provides substantial advantages.
  • Organizations sourcing advanced tools with active input and Megger-level servicing in New Zealand will select AVO New Zealand’s tailored offerings.

Our pick

Multimeter Asia delivers catalog breadth featuring brands trusted for professional-grade testing and technical validation. Free local delivery and responsive 24/7 support reduce delays in urgent workflows. While regional vendors may exceed in service specialization locally, Multimeter Asia fit buyers seeking catalog breadth and secure, reliable procurement workflows.

Here is a comparison highlighting decision-relevant dimensions in electrical test equipment marketplaces:

CompanyCore OfferingKey DifferentiatorBest Suited ForPricingLimitations
Multimeter AsiaProfessional grade calibration tool marketplaceCatalog breadth with worldwide logisticsCalibration and industrial lab techniciansStarting at $1,650Higher price point reflective of professional-grade offerings
MeggerElectrical test equipment and diagnosticsIndustry-specific diagnostic tools and trainingUtility maintenance and R&D teamsPrice not publishedComplex systems may increase onboarding time
Instrotech LtdElectrical test instruments and trainingIET Code of Practice aligned training servicesUK-based maintenance engineers and techniciansBasic instruments at £39Primarily serves the UK, limited international shipping
Protec Equipment ResourcesEquipment rental with NIST-calibrated toolsRegional storage for fast turnaroundU.S.-based utility and field maintenance crewsPrice not publishedLimited shipping options internationally
AVO New ZealandCalibration services with Megger expertiseRegional service by certified techniciansNew Zealand power utilities and engineersPrice not publishedInternational buyers face logistics and support limitations

Choosing Between Fluke T5 1000 and T5 600: How to Find the Best Fit for Your Calibration Needs

Selecting the right testing equipment that balances measurement range and operational reliability can be a challenge for calibration technicians and electrical engineers. The debate between the Fluke T5 1000 and T5 600 focuses on matching tolerance level and connectivity options to specific project requirements. Multimeter Asia offers access to an extensive selection of professional-grade testing instruments, including models suited to those exact needs.

Secure payments, free local delivery, and 24/7 support ensure you receive reliable tools quickly. From handheld insulation testers to advanced Megger Megohmmeters, Multimeter Asia provides over 25,000 options calibrated for precision across industries like electrical maintenance and manufacturing. Explore their inventory at Multimeter Asia and equip your team with the accuracy and confidence required for effective measurement. Take the next step by browsing their catalog and selecting the ideal Fluke tester tailored to your technical demands.

FAQ

Which marketplace offers secure payments and 24/7 support for order issues?

Multimeter Asia provides secure payments along with 24/7 support for order issues, ensuring a trustworthy shopping experience. The platform also features a wide range of electrical test equipment, making it a natural fit for procurement teams. Explore Multimeter Asia for reliable purchasing options.

How does Multimeter Asia compare to Protec Equipment Resources for calibration services?

Protec Equipment Resources offers certified NIST-traceable calibration labs, which is a significant strength for those needing precise calibration services. Multimeter Asia, however, emphasizes its extensive product catalog and global shipping options, appealing particularly to professionals seeking a wide array of electrical test equipment. Assess your specific calibration needs to determine the best fit.

What advantages does Multimeter Asia offer in terms of product variety?

Multimeter Asia features an extensive catalog of over 25,000 top brands, ensuring technicians have access to a large selection of electrical test equipment. This diversity allows teams to find specific replacements quickly, making Multimeter Asia a strong choice for professionals. Consider Multimeter Asia for a broad range of tools in one place.

Does Multimeter Asia provide training resources for users?

Multimeter Asia offers support resources, including FAQs and technical guides, which assist users in understanding equipment usage. This emphasis on informatics can help ensure that users can effectively utilize their electrical test equipment. For additional hands-on support and deeper learning, consult Multimeter Asia’ wealth of resources.

Can I expect a straightforward purchasing process on Multimeter Asia?

Multimeter Asia features a user-friendly website that simplifies product discovery and order placement, making it easier for procurement teams to buy electrical test equipment efficiently. This streamlined experience helps to reduce follow-ups, making the purchasing process more effective. Take advantage of the intuitive layout for quick order placements.
Posted on

Megger Tester Guide for Electrical Professionals

Electrical technician using megger tester on motor

A megger tester is defined as an insulation resistance tester that applies a high DC voltage across electrical insulation to measure its resistance in megohms or teraohms. Electrical engineers and technicians rely on the megohmmeter, the recognized industry term for this instrument, to verify that cables, motors, transformers, and switchgear meet the insulation integrity thresholds required by IEC 61010 and related safety standards. A failed insulation test is one of the clearest early warnings of equipment degradation, making the megger insulation tester one of the most consequential instruments in any electrical maintenance program. Selecting the right model, understanding its safety ratings, and applying correct test procedures directly determines the accuracy of your electrical safety assessments.

What are the main types and voltage ranges of megger testers?

Megger insulation testers fall into three practical categories based on test voltage output, and each category targets a distinct application context.

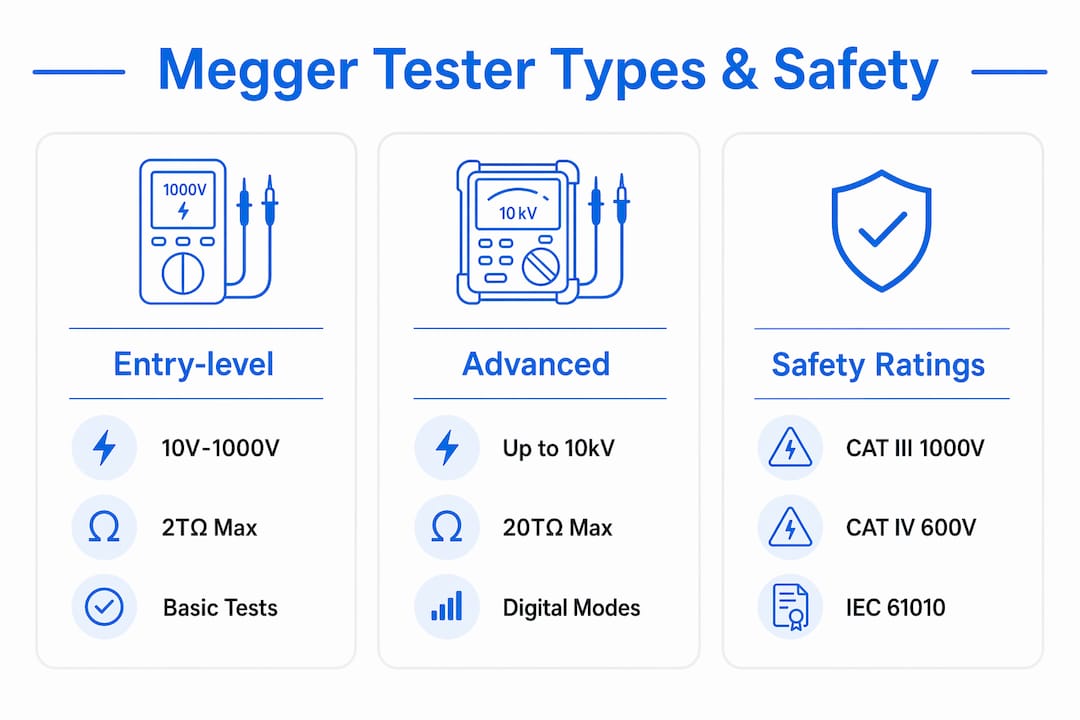
Entry-level models cover test voltages from 10V to 1000V. The MIT400/2 series, for example, measures resistance up to 200 GΩ and operates between -20°C and +55°C. These handheld units use impact-resistant ABS housing and run on batteries, making them the standard choice for routine site inspections, domestic wiring checks, and low-voltage motor testing.

Intermediate models step up to 2500V output. The MIT2500 series operates at voltages exceeding 1000V and includes a digital display with a guard terminal that reduces surface leakage errors during measurement. This category suits medium-voltage cable testing and industrial motor assessments where higher test voltages are needed to stress-test thicker insulation.

Hands operating advanced megger insulation tester

Advanced models reach 10,000V output. The MIT1025, for instance, measures resistance up to 20 TΩ and supports both battery and mains operation. At approximately 4.5 kg, it is a bench-capable instrument designed for high-power transformer testing, generator windings, and substation cable assessments.

CategoryTest voltage rangeMax resistanceTypical application
Entry-level10V–1000V200 GΩRoutine site inspections, domestic wiring
Intermediate50V–2500V200 GΩMedium-voltage cables, industrial motors
Advanced500V–10,000V20 TΩTransformers, generators, substations

Power source choice matters in the field. Battery-only units offer full portability for confined-space or rooftop work. Dual-source models like the MIT1025 allow mains operation during extended laboratory-style testing sessions, which preserves battery life and maintains output voltage stability under continuous load.

Which critical safety standards must you look for in an insulation tester?

Safety ratings are not optional specifications. They define whether a device protects you in the environment where you actually work.

Infographic comparing megger tester types and safety ratings

The most critical rating is CAT IV 600V. All insulation tester tiers from entry-level to expert-grade must carry this rating for live-environment testing. CAT IV covers measurements at the origin of low-voltage installations, including utility service entrances and outdoor conductors. Using a CAT III device in a CAT IV environment creates a genuine arc-flash and shock risk.

Key safety and environmental features to verify before purchase:

  • IEC 61010 compliance: The governing standard for electrical measurement equipment safety. Confirms the device meets defined overvoltage and insulation requirements.
  • IEC 61326 compliance: Covers electromagnetic compatibility, confirming the tester produces accurate readings in environments with electrical noise.
  • IP65 ingress protection: Dust-tight and water-resistant construction for reliable field use in rain, dust, and industrial spray environments.
  • Operating temperature range: Most industrial-grade megohmmeters operate from -20°C to +55°C, covering outdoor winter conditions and hot electrical rooms.
  • Noise immunity: Expert-grade models include adaptive filters that suppress interference from adjacent live conductors, which is critical in substations.

Pro Tip: Always match the CAT rating to your specific test environment, not just the nominal voltage. A substation service entrance requires CAT IV even if the measured voltage is only 400V.

How do advanced features like Bluetooth and diagnostic modes improve utility?

Modern insulation resistance testers do far more than return a single resistance value. Advanced diagnostic modes convert a pass/fail instrument into a predictive maintenance tool.

  1. Polarization Index (PI): Compares the 10-minute resistance reading to the 1-minute reading. A PI below 2.0 on a motor winding typically indicates moisture contamination or aging insulation. This ratio reveals trends that a single-point reading cannot.

  2. Dielectric Absorption Ratio (DAR): Compares the 60-second to the 30-second reading. DAR provides a faster version of the PI test for situations where a full 10-minute test is impractical.

  3. RE>Act diagnostic mode: Advanced diagnostic features like RE>Act analyze resistance trends during the test period to predict long-term insulation health. This goes beyond a snapshot measurement and gives you a trajectory.

  4. Bluetooth connectivity: The MIT2500 series supports wireless data transfer up to 10 meters to a PC or tablet. This eliminates manual transcription errors and allows test records to feed directly into maintenance management systems.

  5. Noise immunity up to 8 mA: Expert-grade models filter interference from adjacent energized conductors. This feature is not a luxury in active substations. Without it, noise can inflate resistance readings and produce false-pass results.

Pro Tip: When testing in a live substation, activate the noise immunity filter before recording any reading. An unfiltered reading in a high-interference environment can be off by an order of magnitude.

The Megger 210415 insulation tester available at Multimeter Asia combines several of these diagnostic modes in a field-ready package, making it a practical choice for engineers who need more than basic resistance values.

What are the best practices for insulation resistance testing?

Correct procedure protects both the operator and the equipment under test. Skipping any step introduces measurement error or safety risk.

  1. De-energize and discharge the circuit. Confirm the circuit is isolated using a voltage tester. Discharge capacitive equipment fully before connecting the megohmmeter. Residual charge can damage the tester and produce erratic readings.

  2. Verify tester calibration. Routine calibration against IEC standards confirms measurement accuracy. Check the calibration date on the instrument label before starting any test. An out-of-calibration device produces data that cannot be used for compliance records.

  3. Select the correct test voltage. Match test voltage to the rated voltage of the equipment. A 400V motor typically requires a 500V test. A 6.6 kV cable requires at least 5,000V. Applying too low a voltage under-stresses the insulation and misses developing faults.

  4. Connect the guard terminal when available. The guard terminal routes surface leakage current away from the measurement circuit. On contaminated or humid cable surfaces, surface leakage can be orders of magnitude lower than true insulation resistance. Ignoring the guard terminal produces falsely low readings.

  5. Apply the test voltage and record at defined intervals. Standard procedure involves recording resistance at 30 seconds, 60 seconds, and 10 minutes for PI calculation. Allow the reading to stabilize before noting the value.

  6. Discharge the test object after measurement. High-voltage testers charge capacitive equipment during the test. Discharge through the tester’s built-in discharge function or a resistive discharge lead before disconnecting test leads.

  7. Interpret results against published standards. A resistance below 1 MΩ on a low-voltage motor winding is a clear failure. For medium-voltage equipment, minimum acceptable values depend on voltage class and equipment age. Compare results to the manufacturer’s specification and to previous test records to identify trends.

The Megger DET4TD2 supports both insulation resistance and continuity testing in a single instrument, which reduces the number of tools needed on complex commissioning jobs.

Key Takeaways

A megger tester’s value depends entirely on matching its voltage range, safety rating, and diagnostic capabilities to the specific electrical environment and equipment under test.

PointDetails
Match voltage to equipment ratingSelect test voltage based on the rated voltage of the equipment, not convenience.
CAT IV 600V is non-negotiableAny insulation tester used in live industrial environments must carry a CAT IV 600V rating.
Diagnostic modes add predictive valuePI, DAR, and RE>Act modes reveal insulation trends that single-point readings miss entirely.
Calibration determines data validityAn out-of-calibration tester produces records that cannot support IEC compliance documentation.
IP65 and temperature range matter in the fieldVerify ingress protection and operating temperature before deploying any tester outdoors or in industrial environments.

What I’ve learned from years of insulation testing in the field

The most common mistake I see electrical professionals make is selecting a tester based on price tier rather than application requirements. An entry-level unit rated to 1000V is entirely adequate for domestic wiring. That same unit is the wrong tool for a 3.3 kV motor in a petrochemical plant, regardless of how well it is built.

The second issue is treating calibration as an administrative task rather than a technical one. I have seen test records invalidated during audits because the instrument was six months past its calibration due date. The reading may have been accurate. Without a current calibration certificate, you cannot prove it. Multimeter Asia stocks instruments with traceable calibration documentation, which removes that compliance risk from the start.

The advancement I find most practically significant is Bluetooth data transfer combined with PI and DAR diagnostic modes. These two features together shift insulation testing from a reactive check to a predictive maintenance input. When you can log resistance trends over multiple test cycles and transfer them wirelessly to a maintenance database, you build an insulation health history that supports informed replacement decisions before failures occur.

Selection should also account for the noise environment. Expert-grade models with adaptive interference filters produce reliable readings in active substations where entry-level units return unstable values. Paying for that capability only makes sense if your work regularly takes you into high-interference environments. Know your job scope before specifying the instrument.

— Rachmadi

Precision insulation testers available at Multimeter Asia

Multimeter Asia carries a full range of Megger insulation testers and megohmmeters suited to every application tier, from routine site inspections to high-voltage substation assessments. Each instrument is sourced from verified manufacturers and comes with the documentation electrical professionals need for IEC compliance records.

https://multimeterasia.com

The catalog at Multimeter Asia includes over 25,000 products across electrical testing, calibration, and thermal imaging categories, with free local delivery, 100% secure payments, and 24/7 technical support. Whether you need an entry-level handheld unit or an advanced dual-source tester with full diagnostic capability, the selection covers the full specification range that field engineers and maintenance technicians require.

FAQ

What is a megger tester used for?

A megger tester measures the insulation resistance of electrical equipment, including cables, motors, and transformers, to verify that insulation integrity meets safety and compliance thresholds. It applies a high DC voltage and measures the resulting resistance in megohms or teraohms.

What voltage should I use for insulation resistance testing?

Test voltage should match the rated voltage of the equipment under test. A 400V motor typically requires a 500V test voltage, while medium-voltage cables rated at 6.6 kV require at least 5,000V to adequately stress the insulation.

What does a CAT IV 600V rating mean on an insulation tester?

CAT IV 600V is the highest measurement category defined by IEC 61010 and covers testing at the origin of low-voltage installations, including utility service entrances. All professional-grade insulation testers used in live industrial environments must carry this rating.

What is the Polarization Index and why does it matter?

The Polarization Index compares the 10-minute insulation resistance reading to the 1-minute reading. A PI below 2.0 on a motor winding typically indicates moisture or insulation degradation, making it a key diagnostic metric for predictive maintenance programs.

How often should a megger insulation tester be calibrated?

Calibration frequency depends on the manufacturer’s specification and the applicable IEC standard, but annual calibration is the common industry baseline. Instruments used in compliance-critical environments should carry a current traceable calibration certificate to support audit documentation.

Article generated by BabyLoveGrowth

Posted on

Top 5 Thermal Camera for Home Inspection Options 2026

Home inspector using thermal camera on house exterior

Sourcing a reliable thermal imaging camera for home inspection is complicated by hardware gaps and vendor differences. Most models focus on industrial use or demand direct vendor contact for pricing, which slows quick procurement for technical professionals. This comparison details features, support, and pricing for five thermal cameras so calibration labs and maintenance teams can select the best fit for recurring inspections.

Table of Contents

Multimeter Asia

https://multimeterasia.com

At a Glance

The catalog lists handheld oscilloscopes, thermal cameras, and branded Megger Megohmmeters and insulation testers. The company operates globally from Jakarta and sources products from leading manufacturers. The vendor reports a selection of more than 25,000 top brands, a claim that speaks to breadth.

Core Features

Multimeter Asia groups products across calibration, electrical, environmental, RF, and laboratory testing categories, with clear product pages and technical specifications. Global shipping combines with online ordering and supportive customer service to serve professional buyers. According to the vendor, the site also offers 100% secure payments and 24/7 support.

Key Differentiator

The inventory focus on professional-grade tooling sets this retailer apart. The offering centers on internationally recognized calibration and measurement instruments sourced from top OEMs, which simplifies procurement for technical teams. Technical documents and category organization shorten evaluation time when teams must replace or certify instruments quickly.

Pros

The catalog depth lets calibration labs and maintenance teams find specialized modules and common test meters in one place. Reputable OEM sourcing improves confidence in instrument traceability and long term durability. Global distribution and online ordering reduce lead time for remote sites. Clear categorization and detailed product pages reduce guesswork when matching specs to calibration procedures. The vendor emphasizes industry measurement standards across listings, which helps compliance-focused teams.

Cons

  • Primarily online retail with limited physical store presence.

Who It’s For

Calibration labs, industrial maintenance engineers, research teams, and technical professionals who require traceable, high precision instruments will get the most value. Organizations that buy measured quantities of test gear for recurring calibration tasks match this supplier profile. Casual hobbyists and one-off consumers will likely find the selection and pricing geared toward professional budgets.

Unique Value Proposition

That catalog size claim means you can source rare OEM modules alongside mainstream meters without switching vendors. Consolidating purchases reduces vendor management and shortens procurement cycles for maintenance teams. The combination of branded instruments and on-demand technical support makes lifecycle planning for calibrated assets easier.

Real World Use Case

A manufacturing plant orders calibration modules and electrical test instruments online to keep production equipment in tolerance. The plant uses the vendor’s technical assistance during instrument setup and to verify measurement ranges before on-site calibration. Repeat orders reduce configuration time for the maintenance crew.

Pricing

Prices vary widely across categories. Most products range from a few hundred to several thousand USD, reflecting professional grade testing equipment. Competitive pricing and free local delivery are advertised for qualifying orders.

Website: https://multimeterasia.com

Seek Thermal

https://thermal.com

At a Glance

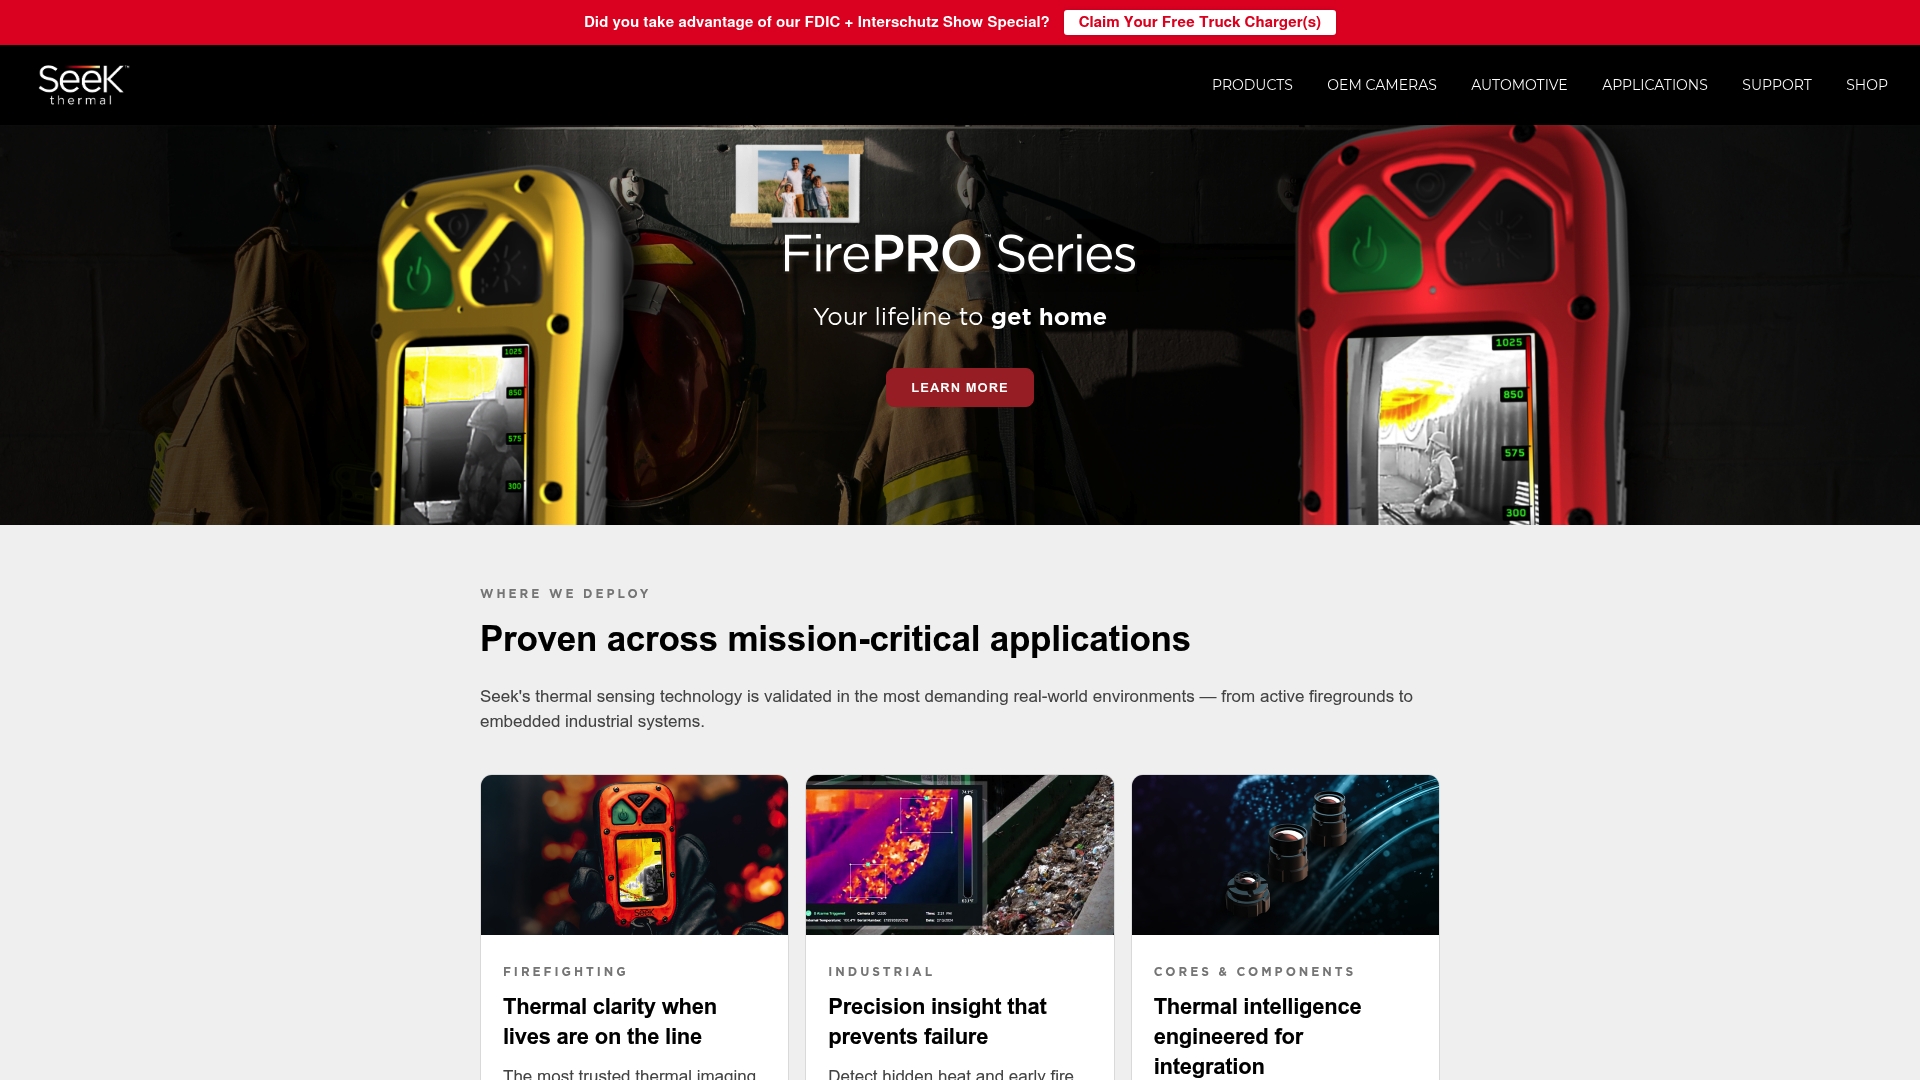
Seek Thermal manufactures its own proprietary sensors from design to final assembly in Santa Barbara, California. That vertical control drives the product range, which spans handheld cameras, fixed monitors, OEM cores, and smartphone attachables. The hardware targets demanding sites with rugged, IP67 rated housings that hold up in rough field use.

Core Features

Seek Thermal pairs in-house sensor design with a broad product lineup so customers can choose handheld, fixed monitoring, or OEM modules that match their workflow. The cameras implement advanced imaging, including mixed-gain imaging, to retain detail across high-contrast scenes. Rugged enclosures and scalable integration options support fire, industrial maintenance, security, and OEM applications.

Key Differentiator

Seek Thermal’s core advantage is its vertical integration from sensor engineering through manufacturing. That control lets the company tune sensor performance to specific product classes and keep component choices aligned with durability and cost targets. For professionals who require predictable supply and consistent imaging behavior across models, that manufacturing alignment matters.

Pros

In-house sensor expertise produces consistent thermal sensitivity across multiple product lines, which helps technicians interpret images without constant recalibration. The product lineup covers handheld inspection, fixed site monitoring, and OEM cores, so teams can standardize on one vendor for both portable and embedded use. U.S. domestic design and manufacturing support tighter quality control and timelier firmware updates for deployed systems.

Cons

  • Pricing sits above bargain consumer options, which can put small teams on a tight budget.
  • The catalog focuses on industrial and safety markets rather than casual consumer retail, limiting simple consumer-ready models.
  • Regional product availability and support vary by market, which may delay replacements or training in some areas.
  • OEM modules require integration knowledge, adding overhead for teams without embedded systems experience.

When It May Not Fit

Seek Thermal is not the best choice for hobbyists who want an inexpensive phone add-on for occasional use. Small firms with strict budgets may find the entry price prohibitive for broad deployment. Organizations that need turnkey consumer-style apps and retail support will likely prefer a vendor focused on consumer sales. Teams without systems engineers should plan for integration time when adopting OEM cores.

Who It’s For

The line fits safety officers, industrial maintenance teams, OEM manufacturers, search and rescue squads, and law enforcement units that need durable, repeatable thermal imaging. Buyers who value controlled sensor performance and product traceability will find the portfolio aligned with operational and procurement needs. Those users typically require field-hardened hardware and predictable supply.

Real World Use Case

A fire department equips crews with Seek Thermal FirePRO cameras for interior search and hotspot mapping. Personnel use handheld units to locate victims in low-visibility conditions while fixed Seek Guardian monitors provide continuous thermal trend data at high-risk industrial sites. That combination shortens scene assessment and supports post-incident analysis.

Pricing

Prices begin near $699 for entry handheld models and rise to over $4,700 for advanced models. The vendor advertises premium models that include NFPA certified options. OEM cores and modules are quoted by specification and volume, and certain orders qualify for free shipping, trade-in discounts, or bulk purchase pricing.

Website: https://thermal.com

Flir

https://flir.com

At a Glance

Flir reports over 60 years of infrared innovation. The company maintains a broad portfolio that spans industrial, public safety, defense, marine, and scientific imaging. Flir pairs its product range with in house engineering, manufacturing, and regional service centers.

Core Features

Flir offers thermal imaging and visible light sensing hardware across handheld, mounted, and system scale formats, plus acoustic sensing options. The product line pairs in house manufacturing with warranty, calibration, maintenance, repair, and training services. Localized support and regional service centers back field deployments for long term operations.

Key Differentiator

Flir’s long tenure and its in house engineering and manufacturing set it apart from vendors that assemble third party modules. That combination lets the company control quality across camera sensors, optics, and electronics while offering tailored solutions for public safety, industrial maintenance, or research labs.

Pros

Flir’s depth of experience makes its cameras familiar to first responders and maintenance teams. That experience supports a wide selection of models for handheld inspections, fixed monitoring, and scientific imaging that cover many inspection profiles. In house manufacturing and strict quality control reduce variability between units, and regional service centers plus complete support services help with calibration, repair, and operator training.

Cons

  • Product selection can be complex for new buyers who need only a simple handheld inspection camera.

  • Premium pricing places many advanced and industrial systems outside the budgets of small contractors or DIY homeowners.

  • Some specialized systems require extended training or on site support before they deliver reliable results.

When It May Not Fit

Small independent inspectors and budget conscious homeowners will likely find Flir’s advanced systems excessive. Projects that only need a basic handheld unit or a consumer grade camera may be better served by simpler, lower cost tools. Buyers who need plug and play simplicity with minimal training will face additional time and cost with complex configurations.

Who It’s For

Flir fits organizations and professionals who require durable, accurate thermal and sensing systems for critical work. Typical buyers include first responders, industrial maintenance teams, government safety agencies, and research institutions that need long term service, calibration, and model variety. Enterprises that plan recurring use and scheduled calibration get the most value.

Real World Use Case

A manufacturing plant installs Flir thermal imaging on key equipment to monitor bearing and motor temperature in real time. The maintenance team receives calibration and training from Flir and schedules preventative repairs when readings drift. That setup reduced unexpected downtime and supported compliance with internal safety protocols.

Pricing

Pricing varies by category, from portable handheld cameras to large industrial or military grade systems. Costs commonly start at a few thousand dollars for portable devices and can reach tens of thousands for high end industrial systems. Discounts, service packages, warranties, and calibration plans are available through consultation with Flir representatives.

Website: https://flir.com

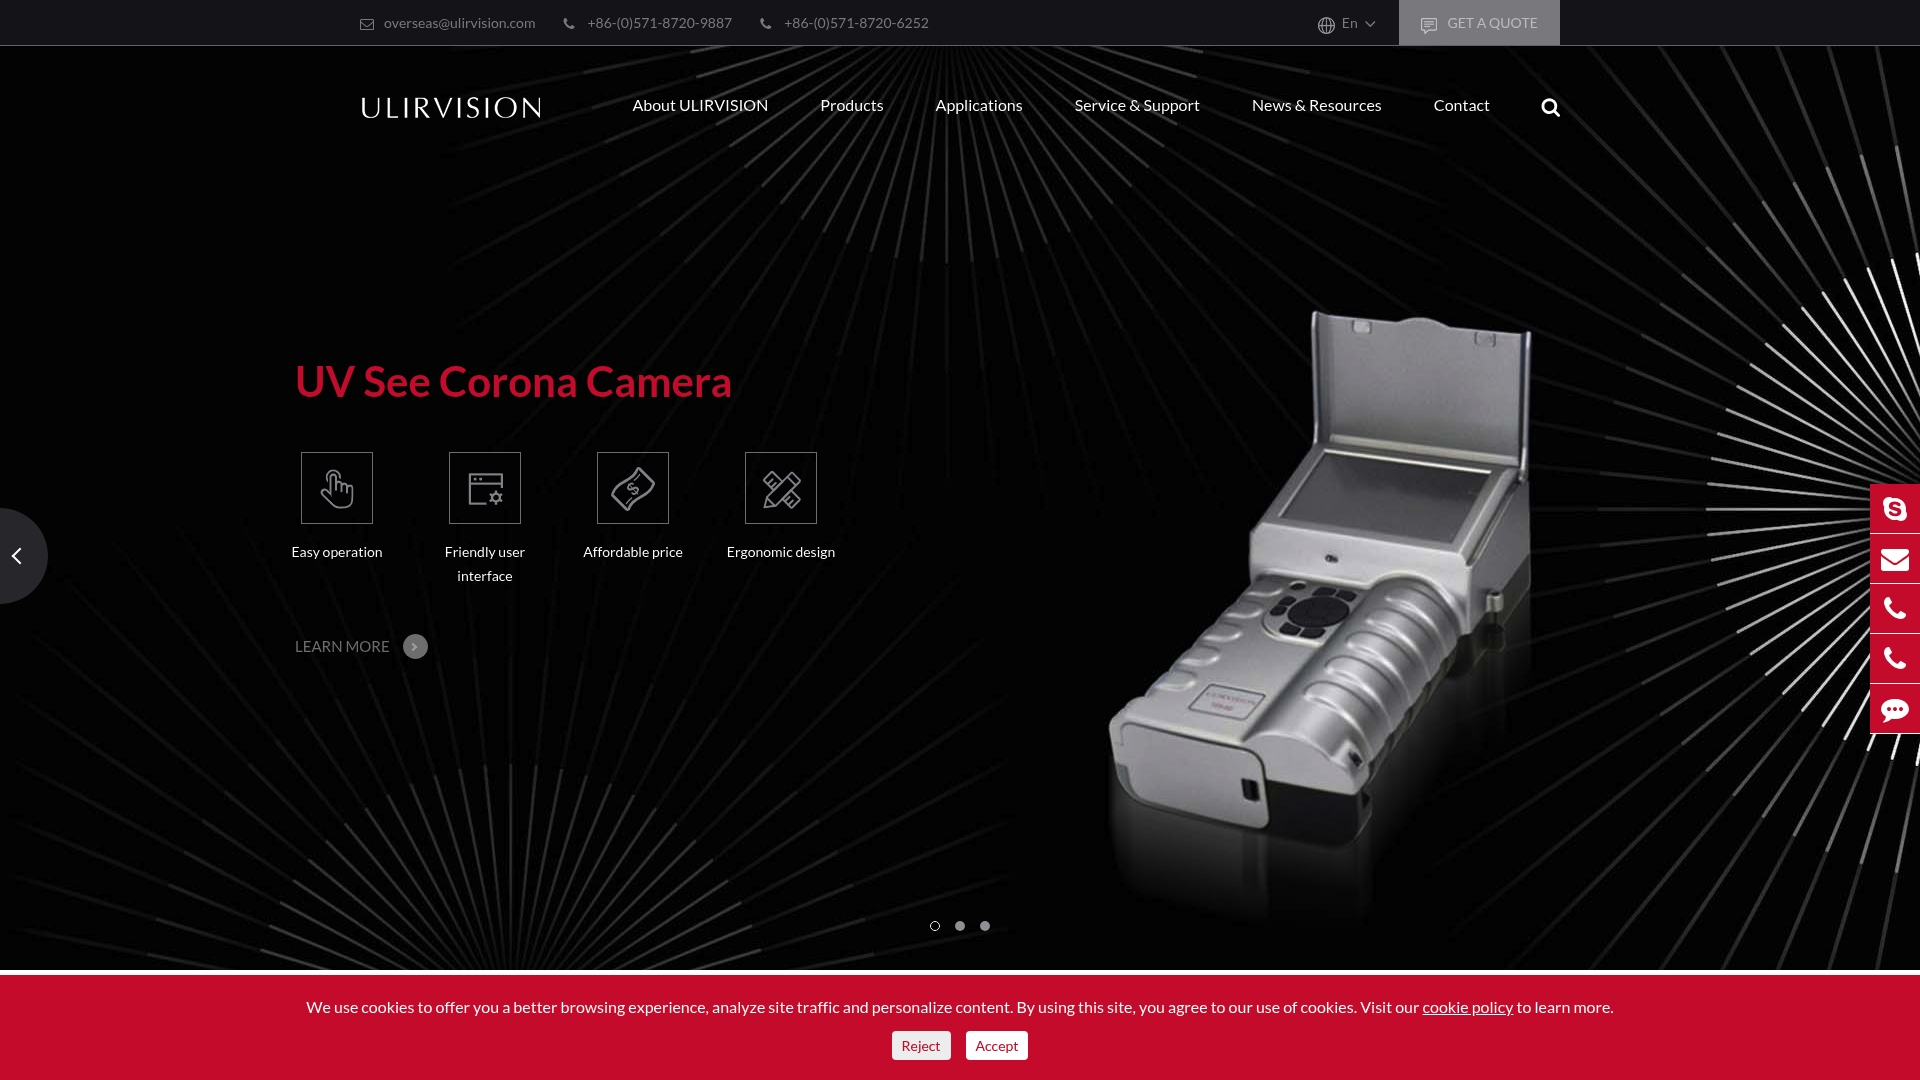
Ulirvision

https://ulirvisiontech.com

At a Glance

Ulirvision reports more than 100,000 units delivered to over 100 countries. The vendor also claims a patent portfolio exceeding 100 patents. The company dates back to 2005 and focuses on infrared thermal, ultraviolet, gas, and acoustic imaging for industrial safety. These scale signals explain why many utility and petrochemical operators evaluate its gear.

Core Features

Ulirvision ships a diverse lineup covering thermal imaging, ultraviolet corona cameras, gas leak detectors, acoustic imaging, and modular thermal cores, all aimed at industrial workflows. Devices pair rugged enclosures with interfaces designed for field technicians and come with technical training and after-sales support. Global distribution and formal training programs let operations integrate the devices into regular maintenance and security routines.

Key Differentiator

Ulirvision’s long R&D history and the vendor patent claim set it apart in industrial imaging. That claim underpins specialized sensor designs and firmware choices targeted at electric power, petrochemical, and defense use cases. The result is product families built around field reliability and task-specific measurement modes rather than consumer convenience.

Pros

Ulirvision delivers high-performance thermal and UV imaging hardware built for industrial duty. The company pairs product families with global technical support and formal training, which reduces ramp time for maintenance teams. Its long operating history means product lines and accessories are mature, and distributors are available in many regions.

Cons

  • Primarily designed for professional and industrial markets. This makes consumer-grade ease of use limited.

  • Product pricing may be premium, reflecting high-end optics and industrial certification costs.

  • Procurement and customization often require direct vendor engagement, which can slow small purchases.

When It May Not Fit

This offering is not a good match for hobbyists or homeowners who need a simple pocket camera. Small contractors with tight budgets may find the procurement and pricing model excessive. Organizations needing plug-and-play consumer features or smartphone-first apps will want a different vendor.

Who It’s For

Ulirvision targets industrial professionals, facility managers, security teams, and defense organizations that need durable imaging for safety and monitoring. Ideal buyers run scheduled predictive maintenance, manage critical infrastructure, or require gas detection integrated with inspection workflows. Teams that value vendor training and regional distribution will extract the most value.

Real World Use Case

A power plant uses Ulirvision thermal cameras to inspect transformers and switchgear during routine rounds. Maintenance staff receive vendor training and then log hotspot locations for repair crews. The equipment helps the plant detect abnormal heat patterns before failures and ties into the plant’s predictive maintenance schedule.

Pricing

Ulirvision uses customized quotations based on model, sensors, and optional services. Typical product prices range from several thousand to tens of thousands of USD depending on complexity, with bulk and government contract terms available. Prospective buyers must contact the vendor for a formal quote and configuration details.

Website: https://ulirvisiontech.com

Planck Vision Systems

https://planckvisionsystems.com

At a Glance

Planck Vision Systems includes a robotic inspection system called TRX 600 for automated thermal inspections. The company pairs advanced thermal cameras with smart sensors and analytics aimed at industrial monitoring. Public documentation and pricing detail are limited on the website, so direct contact is required for specifications and quotes.

Core Features

Planck Vision Systems combines advanced thermal cameras with smart sensors integrated with analytics to deliver continuous monitoring and risk detection across industrial sites. The product line also includes industry-specific monitoring solutions, customizable thermal imaging applications, and robotic inspection equipment such as the TRX 600 for automated routes.

Key Differentiator

The defining feature is the tight integration of sensors, analytics, and robotic inspection systems into one solution set. That design lets facilities combine automated inspections with real-time analytics for faster fault detection and targeted maintenance. The vendor positions this integration specifically for industrial safety and operational efficiency.

Pros

Planck Vision Systems offers thermal imaging technology tailored to industrial environments, with a clear focus on safety and reduced downtime. The combination of smart sensors and analytics supports continuous monitoring and actionable alerts, while robotic inspection hardware enables repeatable, unattended checks. The company advertises affordability alongside practical deployment options for facilities that need automation and targeted thermal diagnostics.

Cons

  • Limited online product detail. The website lacks detailed specs and clear documentation, which makes technical comparisons difficult.
  • No public pricing or catalog. Potential buyers must contact the company for quotes and configuration options.
  • Website reliability issues. Missing pages may hinder initial evaluation and slow procurement.
  • Installation complexity. The systems may require technical expertise for calibration and integration.

When It May Not Fit

Organizations that need immediate, off-the-shelf specifications from a public catalog will find the current web presence inadequate. Small teams without access to electrical or controls engineers may struggle with installation and calibration. Facilities that require transparent pricing online before vendor contact should look elsewhere.

Who It’s For

Industrial facility managers, safety officers, and maintenance engineers seeking an integrated thermal monitoring solution will find the offering relevant. The product suits sites that plan to deploy automated inspection routes or build analytics-driven maintenance workflows. Buyers who can coordinate vendor-led installation and customization will realize the most benefit.

Real World Use Case

A manufacturing plant installs Planck Vision cameras and the TRX 600 to monitor bearings, motors, and heat exchangers on a 24/7 schedule. The robotic inspection system runs nightly patrols while analytics flag temperature trends for the maintenance team. That configuration reduces unplanned stoppages by identifying thermal anomalies before failures.

Pricing

Pricing information is not publicly available. The company asks potential clients to contact them for quotes and configuration pricing based on site requirements.

Website: https://planckvisionsystems.com

Comparison of alternatives

For professionals exploring thermal imaging solutions for various applications, balancing versatility and operational support reflects the critical decision metrics. Below, the comparative analysis highlights strengths and scenarios suited to several offerings alongside Multimeter Asia.

Inventory Scope and Accessibility

Multimeter Asia distinguishes itself with a vast inventory, featuring over 25,000 products, including advanced thermal cameras, calibration modules, and specialized meters. This consolidated catalog helps teams requiring diverse instrumentation reduce procurement complexity. However, Seek Thermal’s vertically integrated design ensures tailored component consistency across proprietary sensors—an advantage for users prioritizing imaging uniformity.

Durability and Field Use

Seek Thermal earns recognition for its rugged camera housings rated IP67, suitable for challenging environments. This focus on durability supports industrial maintenance teams in harsh conditions. Flir, meanwhile, enhances operational resilience by offering regional service centers for on-demand hardware calibration and operator training, catering to geographically distributed enterprises. While Ulirvision emphasizes tailored imaging technology for petrochemical and electric-focused clients, its systems demand expertise for implementation.

Best fit

  • Professionals searching for a centralized sourcing platform with varied product categories will find Multimeter Asia the most practical choice.
  • Industrial maintenance teams needing high durability for harsh environments should select Seek Thermal with its IP67-rated options.
  • Teams requiring localized calibration support and long-term servicing might consider Flir for its established service centers.
  • Buyers prioritizing integrated analytics with robotic inspection systems will realize maximum value from Planck Vision Systems.

Our pick

For teams valuing an extensive inventory paired with streamlined procurement, Multimeter Asia remains a standout choice. Its broad catalog allows practitioners to find specialized tools and mainstream meters without vendor-switching complications. That said, organizations focusing exclusively on rugged hardware or integrated analytics could find alternate offerings better suited to thematic needs.

Choosing the best professional-grade imaging tool depends on aligning product features with specific operational requirements.

ProductCore featureKey differentiatorBest forPricingNotable limitation
Multimeter AsiaComprehensive selection of measurement toolsFocus on professional-grade toolingCalibration labs and maintenancePrice not publishedPredominantly online retail without physical stores
Seek ThermalAdvanced imaging hardware for inspectionsVertical integration and proprietary sensorsSafety and maintenance teamsFrom $699 to $4,700High entry price limits budget allocations
FlirWide range of validated thermal solutionsExperience and regional servicesCritical safety and research labsTens of thousandsAdvanced systems may exceed small-team budgets
UlirvisionIndustrial-grade thermal imagingSpecialized industrial applicationsFacility management and maintenanceSeveral thousandHigh entry cost and vendor engagement required
Planck Vision SystemsSmart sensors with automated analytics integrationRobotics-centric workflowsAutomated inspection in facilitiesPrice not publishedMinimal online specs and high installation complexity

Challenges Home Inspectors Face With Thermal Cameras and How Multimeter Asia Supports Precision

Home inspectors seeking a reliable thermal camera must manage challenges like matching measurement range and tolerance levels to specific inspection tasks. Finding equipment that combines accuracy with ease of use often proves difficult. Multimeter Asia addresses these key concerns by offering professional-grade thermal cameras alongside precise calibration tools. Their extensive portfolio ensures that industrial maintenance engineers and technical teams can source both thermal cameras and calibration equipment without switching vendors.

https://multimeterasia.com

Explore Multimeter Asia for a trusted selection of thermal cameras backed by detailed technical data and secure online ordering. Take the next step by securing equipment that supports reliable measurements and improves operational efficiency across your home inspection tasks.

FAQ

What types of thermal cameras does Multimeter Asia offer for home inspection?

Multimeter Asia provides a wide variety of thermal imaging cameras tailored for home inspection applications. Their catalog features items from leading manufacturers, ensuring both quality and reliability for users who need accurate thermal assessments.

How does Multimeter Asia compare to Seek Thermal for home inspection needs?

Seek Thermal designs proprietary sensors for its thermal cameras, delivering rugged options for industrial applications. In contrast, Multimeter Asia focuses on a diverse range of offerings suitable for home inspections and professional applications, allowing for easier access to the specific tools needed for residential evaluation.

What is the pricing range of thermal cameras available through Multimeter Asia?

Prices for thermal cameras from Multimeter Asia typically range from a few hundred to several thousand dollars, reflecting the quality and precision of their devices. This pricing structure allows various types of buyers to select a camera that meets their specific inspection needs and budgets.

Can I use thermal cameras from Multimeter Asia for a variety of inspection scenarios?

Yes, thermal cameras offered by Multimeter Asia are versatile for various inspection scenarios, including home evaluations, safety assessments, and building diagnostics. This flexibility enables users to apply these tools across different situations effectively.

Does Multimeter Asia provide customer support for product inquiries?

Multimeter Asia offers supportive customer service, ensuring that users receive assistance with any product-related questions or concerns. This commitment to support helps users feel confident in their purchases and operational use.

Article generated by BabyLoveGrowth

Posted on

17025 Accredited Calibration: A Guide for Lab Managers

Lab manager reviewing ISO 17025 calibration documents

ISO/IEC 17025 accredited calibration is defined as the process by which a testing or calibration laboratory demonstrates technical competence through formal assessment by an accreditation body, producing results that are metrologically traceable to SI units and internationally recognized. Quality control personnel and lab managers who rely on calibration services need to understand that accreditation under ISO/IEC 17025 is not simply a certificate on a wall. It is a verified, ongoing commitment to measurement validity, personnel competence, and defensible audit documentation. Bodies such as ANAB and A2LA conduct the formal assessments that grant this status, and their certificates carry weight under regulatory scrutiny worldwide through the ILAC Mutual Recognition Arrangement.

What are the core requirements of ISO/IEC 17025 accredited calibration?

ISO/IEC 17025:2017 is the current authoritative standard, structured around eight core sections covering general requirements, structural requirements, resource requirements, process requirements, and management system requirements. The 2017 revision incorporated a risk and opportunity-based approach aligned with ISO 9001:2015, making the standard more adaptable to diverse laboratory environments. For lab managers, the most operationally significant sections are Process Requirements and Management System Requirements.

Technician hands adjusting calibration equipment

Process Requirements govern how calibration work is actually performed. They cover method selection and validation, measurement uncertainty estimation, equipment management, metrological traceability, and the handling of calibration items. Each of these areas must be documented, controlled, and demonstrably followed during any assessment.

Key technical obligations under ISO/IEC 17025 include:

  • Measurement uncertainty: Every calibration result must include an uncertainty budget. Without an uncertainty budget, measurements are not considered scientifically valid or traceable.
  • Metrological traceability: Results must be traceable to SI units through an unbroken chain of calibrations.
  • Validated methods: Labs must use methods that are validated or verified for their specific scope of work.
  • Personnel competence: Staff performing calibrations must be formally qualified and their competence documented.
  • Environmental controls: Temperature, humidity, and vibration conditions must be monitored and recorded where they affect measurement results.

Accreditation also involves ongoing surveillance and continuous improvement, not a one-time achievement. Labs undergo rigorous periodic assessments by bodies like ANAB or A2LA to maintain competence and integrity over time.

Pro Tip: Review your lab’s scope of accreditation document before every new calibration project. The scope defines exactly which instruments, parameters, and measurement ranges are authorized. Calibrating outside that scope voids the accreditation status for that job.

How does 17025 accreditation differ from ISO 9001 certification?

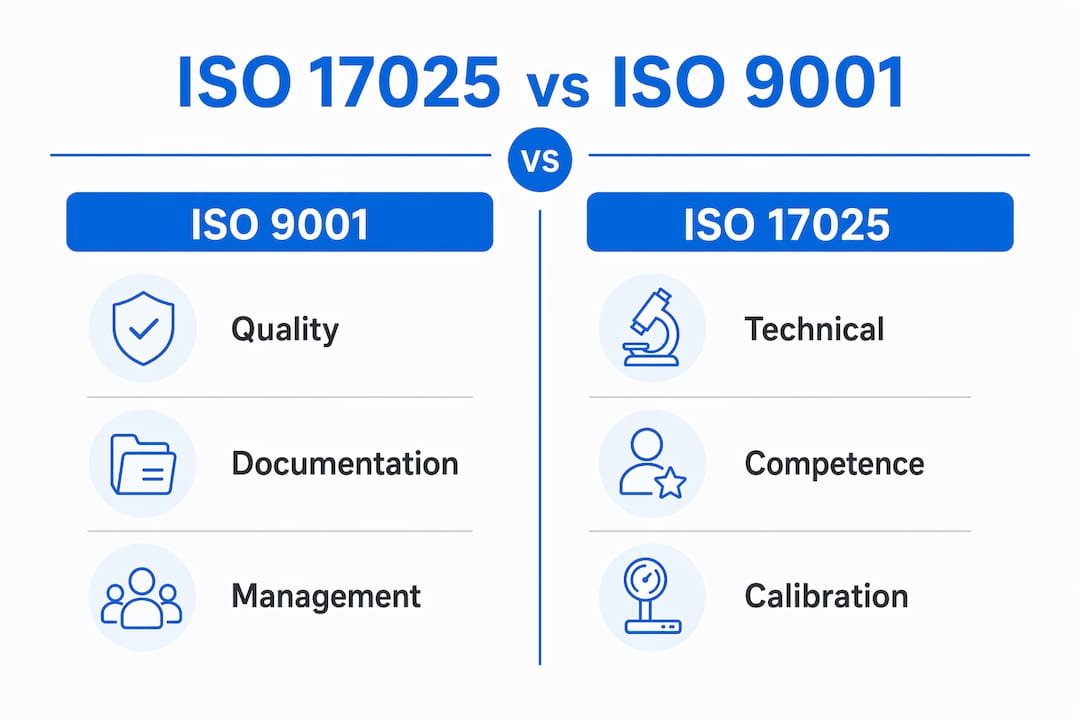
ISO/IEC 17025 certifies technical competence, including validated methods and measurement uncertainty. ISO 9001 certifies only a quality management system. That distinction matters enormously in practice.

ISO 9001 confirms that a laboratory has documented procedures, management reviews, and corrective action processes. It does not confirm that the lab can actually produce accurate, traceable measurements. A facility can hold ISO 9001 certification and still deliver calibration results that are scientifically indefensible. ISO/IEC 17025 closes that gap by requiring proof of technical execution, not just procedural documentation.

Infographic comparing ISO 17025 and ISO 9001 standards

FeatureISO 9001ISO/IEC 17025
FocusQuality management systemTechnical competence
Measurement uncertaintyNot requiredMandatory
Method validationNot requiredRequired within scope
Personnel competenceGeneralDiscipline-specific
International recognitionLimited for calibrationFull, via ILAC MRA
Audit defensibilityModerateHigh

The practical implication for quality managers is direct. When a regulatory body, customer, or auditor requests calibration records, an ISO/IEC 17025 certificate carries far more evidentiary weight than an ISO 9001 certificate from the same lab. The scope of accreditation document that accompanies a 17025 certificate specifies exactly which instruments and parameters the lab is authorized to calibrate. That specificity is what makes the certificate defensible.

Pro Tip: Always request a copy of the calibrating lab’s scope of accreditation before submitting equipment. Confirm your instrument type, measurement parameter, and range appear explicitly in that document. If they do not, the resulting certificate will not satisfy a 17025 requirement.

What practical steps should quality managers take to obtain and maintain accredited calibration?

Achieving and maintaining accreditation under ISO/IEC 17025 follows a defined sequence. Quality managers who treat it as a project with discrete phases avoid the most common compliance failures.

  1. Define your scope. Identify which instruments, parameters, and measurement ranges your lab needs to calibrate. The scope of accreditation is not a blanket authorization. It is a specific list, and every item on it must be supported by validated methods and appropriate reference standards.

  2. Prepare documentation. Establish a quality manual, method procedures, equipment records, and personnel competence files before applying. Assessors from bodies like ANAB or A2LA will review these during the initial assessment. Gaps in documentation are the most common reason for delayed accreditation.

  3. Conduct an internal audit. Run a full internal audit against the ISO/IEC 17025:2017 requirements before the formal assessment. Identify nonconformities and close them with documented corrective actions. This step prevents costly reassessments.

  4. Submit the application and complete the intake process. The intake process for ISO/IEC 17025 calibration includes detailed equipment specifications, scope review, “before” and “after” measurement data with uncertainty, and turnaround time considerations. Provide complete instrument specifications and confirm the lab’s scope covers your equipment.

  5. Undergo the formal assessment. An accreditation body assessor will review your documentation, observe technical work, and interview personnel. Findings are classified as nonconformities or observations. Nonconformities must be resolved before accreditation is granted.

  6. Maintain accreditation through surveillance. Accreditation is not permanent. Labs undergo scheduled surveillance assessments and full reassessments on a defined cycle. Any change to methods, equipment, or personnel must be reported to the accreditation body.

On-site calibration reduces transit delays and risk of damage compared to off-site shipping approaches. For large, fixed, or sensitive equipment, on-site service from an accredited lab is the operationally sound choice.

Pro Tip: Build a calibration schedule that staggers instrument due dates across the year. Sending all critical instruments for calibration at the same time creates production gaps and increases the risk of missing a due date under audit pressure.

Why is 17025 accredited calibration critical for regulatory compliance and audit readiness?

Accredited calibration certificates are preferred or required in regulated industries such as pharmaceuticals, food safety, and environmental monitoring for audit and regulatory compliance. Accredited certificates carry more weight under scrutiny and provide defensible evidence in quality audits. That is not a preference. In many regulatory frameworks, it is a requirement.

The reasons accredited calibration supports audit readiness are specific:

  • International recognition: Certificates from accredited labs are audit-ready and universally defensible through the ILAC Mutual Recognition Arrangement. A certificate issued by an ILAC MRA signatory is accepted by regulatory bodies in over 100 economies.
  • Measurement uncertainty statements: A calibration certificate that includes a full uncertainty budget is a legally recognized document. Auditors and regulators treat it as scientific evidence, not just paperwork.
  • Traceability chain: Accredited certificates document an unbroken traceability chain to SI units. That chain is what regulators in pharmaceutical manufacturing, under FDA 21 CFR Part 11, or in food safety, under ISO 22000, require as proof of measurement integrity.
  • Scope specificity: The scope of accreditation confirms the lab was technically authorized to perform the specific calibration. That authorization is what separates an accredited certificate from a generic calibration report.

“A calibration certificate with measurement uncertainty is a legal document recognized worldwide and required for scientific validity and metrological traceability. Without an uncertainty budget, measurements are not considered scientifically valid or traceable.”
ISO 17025 and 10012: Quality in Metrology, Groupe AFNOR

Labs that use accredited calibration services also strengthen their internal quality assurance programs. When your reference standards are calibrated by an accredited lab, every downstream measurement your team makes inherits that traceability. That inheritance is what makes your own measurement results defensible in an external audit.

Key Takeaways

ISO/IEC 17025 accredited calibration is the only internationally recognized standard that confirms both technical competence and metrological traceability, making it the definitive requirement for audit-ready calibration in regulated industries.

PointDetails
Accreditation confirms technical competenceISO/IEC 17025 verifies validated methods, uncertainty budgets, and personnel qualifications, not just procedures.
Scope of accreditation is bindingAlways confirm your instrument and parameter appear in the lab’s scope document before submitting equipment.
Measurement uncertainty is mandatoryA certificate without an uncertainty budget is not scientifically valid or traceable under ISO/IEC 17025.
Surveillance keeps accreditation currentLabs must pass periodic assessments by bodies like ANAB or A2LA to maintain their accredited status.
Regulated industries require accredited certificatesPharmaceuticals, food safety, and environmental sectors treat accredited calibration certificates as legal evidence in audits.

Why accreditation is a discipline, not a destination

After working with quality systems across manufacturing and laboratory environments, the pattern I see most often is this: labs invest heavily in achieving accreditation, then treat it as finished work. That is the wrong frame entirely.

Accreditation under ISO/IEC 17025 is a discipline that requires the same attention after the certificate arrives as before. Personnel change. Methods drift. Equipment ages. Each of those events is a potential nonconformity if it is not documented and reported to your accreditation body. I have seen labs lose accreditation not because their technical work was poor, but because they failed to notify ANAB of a method change. The technical work was fine. The administrative discipline was not.

The other mistake I see regularly is budget-driven scope creep in reverse. Labs try to get everything accredited to satisfy a general audit requirement, then struggle to maintain competence across an overextended scope. The smarter approach is to prioritize accredited calibration for mission-critical and regulatory-required instruments, and use that focus to keep your documentation tight and your assessments clean.

One more thing worth stating plainly: mixing ISO 9001 certificates with ISO/IEC 17025 certificates in your calibration records is a documentation error that auditors notice immediately. They are different documents with different evidentiary weight. Keep them separate, label them correctly, and train your team on the distinction before the next audit cycle.

— Rachmadi

Precision calibration equipment for ISO/IEC 17025 requirements

Quality managers who need instruments that meet the technical demands of ISO/IEC 17025 accredited calibration will find a broad selection at Multimeter Asia. The catalog covers over 25,000 brands, from temperature transmitter calibrators to electrical testing instruments, all sourced to support the measurement ranges and tolerance levels that accredited labs require.

https://multimeterasia.com

The Fluke Calibration 2562 is one example of a precision instrument built for the exacting requirements of accredited laboratory work, with the measurement accuracy and documentation support that ISO/IEC 17025 compliance demands. Multimeter Asia offers free local delivery, 24/7 support, and 100% secure payments, so quality teams can source the right equipment without delays. Visit the site to review full specifications and confirm the right fit for your accreditation scope.

FAQ

What is ISO/IEC 17025 accredited calibration?

ISO/IEC 17025 accredited calibration is calibration performed by a laboratory that has been formally assessed and approved by an accreditation body, confirming its technical competence, use of validated methods, and metrological traceability to SI units.

How does ISO/IEC 17025 differ from ISO 9001?

ISO/IEC 17025 certifies a lab’s technical competence to perform calibration, including measurement uncertainty and method validation. ISO 9001 certifies only a quality management system and does not confirm scientific accuracy.

What is a scope of accreditation?

A scope of accreditation is a formal document that lists the specific instruments, measurement parameters, and ranges a lab is authorized to calibrate under ISO/IEC 17025. Calibration performed outside that scope does not carry accredited status.

Why do regulated industries require accredited calibration certificates?

Regulated industries such as pharmaceuticals, food safety, and environmental monitoring require accredited calibration certificates because they include measurement uncertainty statements and traceability chains that serve as legally defensible evidence in quality audits.

How often must a lab renew its ISO/IEC 17025 accreditation?

Labs undergo scheduled surveillance assessments and full reassessments on a defined cycle set by their accreditation body, such as ANAB or A2LA. Any significant change to methods, personnel, or equipment must be reported between cycles.

Article generated by BabyLoveGrowth

Posted on

In-Depth Review of the DH Budenberg / Mensor CPG2500: Precision at its Best

DH-Budenberg / Mensor CPG2500

Introduction to the DH Budenberg / Mensor CPG2500

The DH Budenberg / Mensor CPG2500 is a state-of-the-art pressure gauge that has garnered attention for its precision and reliability in a variety of pressure measurement applications. As industries continue to evolve and demand more accurate and dependable measurement instruments, tools like the CPG2500 play a crucial role in ensuring safety and efficiency. This pressure gauge is especially significant for engineers and technicians who rely on precise measurements for their work in fields such as oil and gas, chemical processing, and research laboratories.

Designed to provide high accuracy and durability, the Mensor CPG2500 serves as an essential instrument for professionals who prioritize standard compliance and performance verification. The gauge’s advanced technology enables it to measure pressure levels with minimal uncertainty, making it suitable for critical applications where any deviation can lead to significant consequences. Its robust construction is complemented by intuitive features, enhancing the user experience and ensuring productive usage across a range of settings.

The target audience for the DH Budenberg / Mensor CPG2500 extends beyond just engineers; it encompasses technicians and quality assurance personnel who require dependable instruments to validate their systems and processes. This product responds to the needs of those who require accurate pressure measurements for diagnostic purposes or routine maintenance checks. In this review of the Mensor CPG2500, we will explore its functionalities, advantages, and considerations, providing a comprehensive analysis for potential users. Understanding the significance of such reliable pressure measurement tools is crucial for professionals aiming to maintain high standards of quality and safety in their operations.

Key Features and Specifications

The Mensor CPG2500, a product of DH Budenberg, is engineered for accuracy and reliability in variable pressure measurements. One of its standout features is its wide measurement range which spans from -1 to 3000 bar, making it versatile enough for various applications across different industries. This broad operational scope enables engineers and technicians to utilize the gauge in settings ranging from laboratory experiments to industrial environments.

Another critical specification of the CPG2500 pertains to its accuracy. With a remarkable accuracy rating of ±0.05% of the reading, it ensures that users obtain precise data at all times. Such accuracy is vital for critical processes where every measurement counts. Additionally, the gauge boasts of high resolution, providing significant detail in readings, which is essential for today’s high-tech applications.

Durability is a hallmark of the CPG2500. It is designed to withstand harsh environmental conditions, thanks to its robust construction and protective features. The gauge features a stainless-steel housing that not only enhances its structural integrity but also protects it from corrosion. This durability ensures longevity, reducing the need for frequent replacements and maintenance costs.

Furthermore, the CPG2500 employs advanced technology in its functionality. It utilizes a digital display that is easy to read, even in low-light conditions. The gauge also incorporates data logging capabilities, allowing users to track and record measurements over time. This feature is particularly beneficial for quality control processes and compliance with industry standards.

Overall, the combination of a wide measurement range, high accuracy, rugged durability, and advanced technology sets the Mensor CPG2500 apart from other devices. It stands as a reliable choice for professionals seeking excellence in pressure measurement. The comprehensive review of the Mensor CPG2500 highlights why it remains a preferred option in the marketplace today.

Usability and Design

The usability and design of the Mensor CPG2500, a flagship model preferred in various industrial applications, reflect a meticulous approach to user experience. Ergonomics plays a crucial role in its design, allowing for comfortable handling during prolonged use. The shape of the device is carefully contoured, facilitating a firm grip, which is essential when conducting measurements in demanding environments. This user-centric design minimizes fatigue and enhances operational efficiency.

Furthermore, the display of the CPG2500 is a noteworthy feature. It provides a clear, bright readout that enhances visibility, regardless of ambient lighting conditions. Users have reported that the display is easy to read from different angles, which is advantageous in a professional setting where quick data interpretation is necessary. The intuitive interface further simplifies navigation, allowing users to operate the device with minimal training. Most users appreciate the straightforward menu system, which contributes to an overall seamless experience.

<pin ability=”” accuracy=”” allow=”” analysis=”” and=”” being=”” better=”” capabilities=”” connect=”” cpg2500=”” data=”” demand=”” devices,=”” easy=”” efficiency=”” features,=”” feedback=”” find=”” for=”” from=”” has=”” highlighted=”” in=”” includes=”” industries=”” logging=”” many=”” meeting=”” mensor=”” model,=”” modern=”” needs=”” of=”” operators=”” options=”” other=”” p=”” professionals=”” record-keeping,=”” reliability=”” seems=”” terms=”” the=”” their=”” these=”” this=”” to=”” tools.=”” uphold=”” use.

Testimonials frequently mention the balance between functionality and design aesthetics, reinforcing the CPG2500’s status as a practical tool for both novices and seasoned experts alike. Therefore, the usability and design of the Mensor CPG2500 stand out prominently, establishing it as a reliable instrument that prioritizes the user experience while ensuring precise measurement capabilities.

Performance Testing: How Does it Measure Up?

In evaluating the Mensor CPG2500, performance testing serves as a vital parameter to determine its effectiveness and reliability compared to other gauges in its category. The Mensor CPG2500 is particularly lauded for its high accuracy and stable measurements. Through rigorous testing, it has demonstrated superior responsiveness that many industry professionals seek in pressure gauges.

One of the key aspects assessed is the instrument’s stability during measurements. During field testing, the CPG2500 maintained consistent readings across varying pressure ranges, an indication of its robust design and reliable functionality. In comparison to other units in similar categories, such as those from DH Budenberg, the Mensor CPG2500 frequently outperformed its competitors in terms of measurement fidelity. This stability was particularly evident during fluctuating operational conditions, where many other gauges might struggle to keep pace.

Additionally, real-world testing scenarios provided valuable insights into the device’s reliability. Professionals utilizing the CPG2500 reported minimal deviations from expected readings, validated through calibration with reference gauges. Notable outcomes include enhanced operational efficiency; consistent and dependable readings from the CPG2500 potentially reduce the incidence of measurement errors, which can be detrimental in high-stakes environments.

Typically, performance testing also engages aspects such as response time, where the Mensor CPG2500 shows impressive capabilities. The gauge can quickly adapt to changes in pressure, making it suitable for dynamic applications demanding immediate feedback. In essence, the CPG2500 warrants consideration for professionals seeking a dependable and accurate pressure gauge solution that excels in real-world applications, further enhancing its appeal over counterparts such as those reviewed from DH Budenberg.

Applications and Industries Served

The Mensor CPG2500 is a highly regarded pressure gauge known for its precision and reliability across various applications and industries. Its versatility makes it an invaluable tool in sectors where accurate pressure measurements are vital. One of the primary industries benefiting from the CPG2500 is the manufacturing sector. Here, the device ensures that systems operate within safe pressure limits, thereby enhancing productivity while minimizing the risks of equipment failure.

In addition to manufacturing, the petrochemical industry frequently utilizes the Mensor CPG2500 for its ability to deliver precise pressure readings in harsh environments. The device is adept at measuring the pressures involved in refining and transporting various hydrocarbons, where precision cannot be compromised. This capability is crucial for ensuring the safety and efficiency of processes ranging from extraction to exploitation of petrochemical resources.

Moreover, the Mensor CPG2500 has found applications in laboratory settings, where it is employed for calibration and testing purposes. In such environments, the accuracy of pressure measurements is imperative, as even minor deviations can lead to significant consequences in research and product development. The device’s capability to maintain accuracy over a wide range of pressures makes it an essential instrument for laboratory technicians and engineers.

Niche markets also benefit from this precision gauge. For instance, pharmaceutical companies rely on the Mensor CPG2500 to monitor pressures during the manufacturing of medications, ensuring that formulations remain consistent and effective. Similarly, the food and beverage industry utilizes this gauge to confirm that processes meet safety regulations and standards. Overall, the CPG2500 serves diverse applications, demonstrating its critical role in maintaining efficiency and safety across various sectors.

Customer Reviews and Feedback

The Mensor CPG2500 pressure calibrator has garnered a wide range of feedback from users across various industries. Customers frequently commend its precision and reliability, qualities that are crucial for accurate pressure readings. One user noted, “The Mensor CPG2500 is invaluable for my calibration tasks, providing consistent and accurate results that I can trust.” This sentiment is echoed by many professionals who appreciate the device’s robustness and versatility.

In several reviews, users have highlighted the ease of use as a major benefit of the Mensor CPG2500. A technician stated, “The user interface is intuitive, which greatly reduced the learning curve. I was able to start my calibrations immediately after unpacking.” This feature is particularly beneficial for professionals who require fast and efficient calibrations in the field.

However, feedback is not exclusively positive. Some users have pointed out challenges related to the device’s price point. A common critique is that while the Mensor CPG2500 excels in performance, it may not be the most budget-friendly option for smaller organizations. One customer mentioned, “While I appreciate the quality, the cost can be a barrier for smaller labs looking for precision equipment.” This concern is significant as potential buyers consider the return on investment.

Moreover, the customer reviews indicate occasional discrepancies in battery longevity, with some users wishing for a longer operational time between charges. A verifiable online forum highlights this issue, suggesting that potential buyers should keep this in mind when evaluating the overall value of the Mensor CPG2500.

In conclusion, while the Mensor CPG2500 is predominantly lauded for its precision and user-friendly features, prospective buyers should take note of the balanced feedback regarding pricing and battery life to make informed purchase decisions.

Pricing and Value for Money

When assessing the pricing and value for money of the DH Budenberg / Mensor CPG2500, it is essential to consider the comprehensive features and performance capabilities it offers. The CPG2500 is priced competitively within the market, reflecting its advanced technology and precision measurement abilities. Users will find that the Mensor CPG2500 stands out among other alternatives due to the quality of construction and reliability it delivers. This positioning within the price range can be justified by the product’s robust performance and the favorable reviews it has received from professionals in various industries.

In terms of direct competition, the Mensor CPG2500 typically lands in a mid to high-tier pricing category. However, when evaluating its performance and features relative to other similar products, such as the budget options, it becomes clear that the DH Budenberg / Mensor CPG2500 provides considerable value. Its capability to measure pressure with high accuracy, versatile measurement range, and ease of use serve to enhance its appeal to both professionals and serious hobbyists. A review of the Mensor CPG2500 indicates that when users invest in this equipment, they benefit from a tool that can deliver precision and reliability for years.

Additionally, the manufacturer offers competitive warranties and support services, which is another critical aspect of the overall value proposition. This allows users to have confidence in their investment knowing that they can receive assistance if needed. Overall, the DH Budenberg / Mensor CPG2500 represents a cost-effective solution for those seeking a dependable pressure measurement device that does not compromise on quality or accuracy. The combination of superior features, performance, and manufacturer support solidifies its standing as a wise choice for investment in precise instrumentation.

Where to Buy: Purchasing Options

When considering the acquisition of the Mensor CPG2500, various purchasing options are available to ensure that you make an informed decision. The CPG2500, renowned for its precision and reliability, can be conveniently purchased from an array of authorized retailers. Among these, Multimeter Asia stands out as a reputable source offering the product. Their platform provides detailed information on the specifications and features of the DH Budenberg Mensor CPG2500, allowing prospective buyers to understand its capabilities better.

In addition to the main purchasing link, potential customers are encouraged to check for any promotional deals or discounts that may be available at the time of purchase. Such special offers can significantly enhance the value of your investment, ensuring that you obtain the highest quality device while staying within budgetary constraints. Additionally, be on the lookout for bundling options where the CPG2500 can be purchased alongside essential accessories, providing an all-in-one solution.

Shipping information is another essential factor to consider when purchasing the Mensor CPG2500. Reliable retailers like Multimeter Asia often provide expedited shipping options, ensuring that your device reaches you promptly, ready for use in your precision application needs. Opting for established retailers guarantees that the product comes with manufacturer support and warranty coverage, further assuring your purchase.

In selecting a retailer, it is also beneficial to buy from official partners, as these channels often offer superior customer service and product expertise. This ensures that you receive comprehensive support when navigating any queries or concerns related to the Mensor CPG2500 or general purchasing issues. Hence, for those looking to buy the DH Budenberg Mensor CPG2500, utilizing the link provided can lead to a satisfactory shopping experience and ample post-purchase support.

Final Thoughts: Is the CPG2500 Worth It?

The DH Budenberg / Mensor CPG2500 has established itself as a prominent instrument within pressure measurement technology, appealing to professionals across various industries. When assessing whether this device is worth the investment, it is essential to consider its features, performance, and the feedback it has garnered from users.

One of the standout aspects of the CPG2500 is its exceptional accuracy and reliability. Built with advanced technology, it caters to those who require precise measurements, making it indispensable in applications where even minute discrepancies can lead to significant consequences. Additionally, its robust construction enhances durability, making it ideal for harsh operating conditions typical in industrial environments.

User feedback has generally highlighted the ease of use and intuitive interface of the Mensor CPG2500, which allows operators to efficiently navigate its features without extensive training. This contributes to increased productivity and reduced downtime, two critical factors for businesses relying on consistent performance. Furthermore, the versatility of the device, capable of measuring a wide range of pressures, enhances its value across different operational settings.

Nevertheless, potential buyers should weigh the initial investment against the benefits they expect to derive from the device. While the price point for the DH Budenberg / Mensor CPG2500 may be higher than other models in the market, users often find that the long-term cost efficiency and reliability justify the expenditure. It is advisable for individuals and organizations to analyze their specific requirements and align them with the capabilities offered by the review Mensor CPG2500.

In conclusion, the CPG2500 appears to be a worthwhile investment for those prioritizing precision and reliability in their pressure measurement tools. Its combination of advanced features, user-friendly operation, and positive feedback makes it a compelling choice for both current and potential users.

Posted on

In-Depth Review of Additel ADT681-02-DP150-Bar-DL: A Comprehensive Overview

selective focus photography of gauge

Introduction to the Additel ADT681-02-DP150-Bar-DL

The Additel ADT681-02-DP150-Bar-DL is a cutting-edge digital pressure calibrator specifically designed to meet the demanding needs of pressure measurement in various industrial applications. This device operates on the principle of providing highly accurate and reliable pressure readings, which are essential for maintaining safety and efficiency in settings where precise pressure monitoring is critical. Industries such as oil and gas, water treatment, and manufacturing depend on instruments like the Additel ADT681-02-DP150-Bar-DL for compliance with stringent regulations and operational standards.

One of the primary purposes of the Additel ADT681-02-DP150-Bar-DL is to facilitate accurate pressure calibration, a process vital for ensuring that pressure sensors and transmitters yield correct measurements. Inaccurate pressure readings can lead to equipment malfunction, safety hazards, and increased operational costs. Thus, the significance of the Additel ADT681-02-DP150-Bar-DL lies in its ability to provide reliable pressure calibration that meets the prerequisites of industrial applications.

Built with advanced features, the Additel ADT681-02-DP150-Bar-DL caters to the versatile needs of technicians and engineers in the field. Its user-friendly interface, portability, and robust construction make this device an ideal choice for both laboratory and field use. Furthermore, the device is known for its stability and repeatability, key attributes that enhance its credibility as a go-to instrument for pressure measurement tasks. This review aims to explore the specifications, functionalities, and practical applications of the Additel ADT681-02-DP150-Bar-DL, representing a significant advancement in pressure calibration technology that plays a crucial role in ensuring operational integrity across various industries.

Key Features and Specifications

The Additel ADT681-02-DP150-Bar-DL is a sophisticated digital pressure calibrator designed for precision and reliability in pressure measurement applications. This model features an extensive pressure range that spans from -1 to 150 bar, making it suitable for various industrial scenarios. The device’s ability to measure both positive and negative pressures enhances its versatility, allowing it to be effectively utilized across different sectors, including manufacturing, oil and gas, and laboratory environments.

One of the standout attributes of the ADT681-02-DP150-Bar-DL is its remarkable accuracy. With a typical accuracy of ±0.05% of full scale, users can be assured of the reliability of the readings it provides. This high level of precision is crucial for applications where even minor discrepancies can lead to substantial issues. Additionally, the device boasts a resolution of 0.01 bar, ensuring that slight fluctuations in pressure are detectable and measurable, thus facilitating meticulous monitoring of processes.

Moreover, this model offers enhanced performance with its intuitive user interface that provides clear and concise readings. The inclusion of a bright LCD screen simplifies the reading of results, making it user-friendly even in low-light conditions. The ADT681-02-DP150-Bar-DL also features a built-in data logging function, allowing users to record and analyze pressure changes over time seamlessly. This is particularly beneficial for applications that require continuous monitoring or for reporting purposes.

Another noteworthy feature is the device’s robust construction and portable design, which means it can withstand the rigors of fieldwork while remaining easy to transport. These characteristics, combined with its exceptional functionality, make the Additel ADT681-02-DP150-Bar-DL an exemplary choice for those in need of a reliable pressure calibration solution.

Design and Build Quality

The Additel ADT681-02-DP150-Bar-DL is meticulously designed, reflecting a robust construction that caters to industrial standards. The choice of materials is paramount, with a durable outer casing that safeguards the internal components against mechanical stress and environmental factors. The housing is primarily composed of high-quality thermoplastic, which not only provides a level of impact resistance but also contributes to the lightweight nature of the device. At approximately 2.5 pounds, the Additel ADT681-02-DP150-Bar-DL is designed for ease of handling without compromising on sturdiness.

Complementing its materials, the dimensions of the device are strategically crafted for ergonomic use. Measuring 9.5 x 5.5 x 3.5 inches, it is compact enough to fit in confined spaces while still being large enough for comfortable operation. Users will appreciate the well-positioned display screen and buttons that enhance usability—essential features for professionals who require quick access during measurement tasks. Accessibility is also a key aspect, with a user-friendly interface that includes an easy-to-read LCD screen, making data visibility clear even under varying lighting conditions.

The overall design of the Additel ADT681-02-DP150-Bar-DL ensures that it can withstand frequent use across different environments, from laboratory settings to outdoor applications. Its rugged build quality promises reliable performance even under challenging conditions, further cementing its reputation as a dependable tool for pressure calibration and measurement tasks. Precision engineering is evident, as every aspect from the tactile feedback of buttons to the seals protecting sensitive internal elements has been diligently considered to enrich the user experience. Consequently, the design and build quality of this device underscore its suitability for professionals seeking durability and efficiency in pressure gauge applications.

Ease of Use and Interface

The Additel ADT681-02-DP150-Bar-DL pressure calibrator exemplifies user-friendly design, making it accessible to both seasoned professionals and novices in pressure calibration. The device features a large, clear display that presents measurements in an easily readable format, which is crucial for quick assessments in various environments. The screen utilizes a backlight function, allowing for optimal visibility even in low-light conditions, thereby enhancing the overall user experience.

The button layout of the Additel ADT681-02-DP150-Bar-DL is designed for intuitive navigation. The calibrator incorporates a well-organized arrangement of buttons that allows users to operate the device with minimal instruction. Key functions such as power on/off, unit selection, and calibration adjustments are easily identifiable, enabling quick access. This thoughtful placement reduces the learning curve for new users, as they can familiarize themselves with the interface without extensive training.

Additionally, the Additel ADT681-02-DP150-Bar-DL includes a user-friendly menu system that facilitates smooth operation. The menus are logically structured, guiding users through different features and settings. As a result, even those with limited familiarity with pressure calibration tools can navigate the interface effectively, promoting a seamless operational experience. Furthermore, the device supports multiple languages, making it a versatile choice for international users.

Overall, the ease of use and interface of the Additel ADT681-02-DP150-Bar-DL significantly contribute to its appeal. The combination of an informative display, an intuitive button layout, and a streamlined menu system ensures that users can perform pressure calibrations efficiently and accurately, regardless of their level of experience. Such design features make it an excellent choice for both industry professionals and beginners in the field of pressure measurement.

Performance and Accuracy

The Additel ADT681-02-DP150-Bar-DL is engineered to meet the rigorous demands of professional applications, blending precision and reliability. Its performance in real-world scenarios showcases its capabilities, particularly in diverse environments where accuracy is paramount. With a measurement range that spans various pressure levels, the device demonstrates an impressive resolution and repeatability, which are crucial for ensuring consistency in measurements.

During testing, the Additel ADT681-02-DP150-Bar-DL exhibited a high degree of accuracy, often falling within the specified error margins established by industry standards. It is particularly noteworthy that the device integrates advanced sensor technology, which aids in minimizing measurement discrepancies. This technology not only heightens precision but also enhances response times to pressure changes, thereby ensuring that users receive rapid and relevant data.

Field tests indicate that the performance of the Additel ADT681-02-DP150-Bar-DL remains robust even under variable environmental conditions. Whether subjected to fluctuations in temperature or humidity, the unit maintained its accuracy, illustrating its suitability for a range of settings. Additionally, it has been evaluated against other models in the market, revealing that it holds a competitive edge in accuracy and functionality. Comparisons with industry standards reveal that the Additel device consistently meets or exceeds the performance criteria, confirming its reputation as a reliable tool for pressure measurement.

To summarize, the Additel ADT681-02-DP150-Bar-DL delivers exceptional performance and accuracy that professionals can depend on. Its excellent measurement capabilities and resilience under challenging conditions render it a valuable asset in various applications. The careful blend of innovative technology and rigorous testing ensures that users can trust the readings, making the device suitable for both field and laboratory settings.

Comparison with Competitors

The Additel ADT681-02-DP150-Bar-DL is a notable player in the pressure measurement market; however, it is essential to evaluate its performance against competing devices to fully understand its strengths and weaknesses. One such competitor is the Fluke 700 Series, which offers robust functionality along with a wide range of pressure calibration options. The Fluke devices are known for their durability and reliability in professional settings, making them a popular choice amongst technicians. Yet, they often come with higher price tags, which may not suit every budget, contrasting with the more affordable yet efficient pricing of the Additel model.

Another competitor worth mentioning is the Druck DPI 620 Genii, which is recognized for its advanced capabilities, including digital communication features and a highly accurate measurement range. While the Druck DPI series excels in detailed diagnostics and multifunctionality, the added complexity may deter users seeking a straightforward solution for pressure measurement. In comparison, the Additel ADT681-02-DP150-Bar-DL provides an effective balance between functionality and user-friendliness, making it an attractive option for those who prioritize simplicity in their measurements.

When examining the performance metrics, the Additel device stands out with its precise calibration and versatility, handling a variety of pressure ranges and units effectively. Users have reported satisfaction with its consistency and reliability in various applications, from industrial use to laboratory environments. Moreover, its lightweight design enhances portability, distinguishing it from bulkier competitors that can be cumbersome to transport. Ultimately, while each device offers distinct advantages and disadvantages, the Additel ADT681-02-DP150-Bar-DL holds its ground as a valuable and cost-effective solution in the competitive landscape of pressure measurement instruments.

User Reviews and Feedback

The Additel ADT681-02-DP150-Bar-DL pressure calibrator has garnered considerable attention from users across various industries. Feedback from actual users highlights a multifaceted view of the product, characterized by both commendations and criticisms. A significant number of users praise the device for its accuracy and reliability. Many have reported that the pressure calibrator delivers precise readings consistently, making it an invaluable tool for calibration tasks. This aspect is particularly appreciated in sectors such as laboratory testing and industrial applications, where measurement precision is paramount.

Moreover, users frequently commend the user-friendly interface of the Additel ADT681-02-DP150-Bar-DL. The intuitive layout and clear display enable quick operation, which is beneficial for technicians who frequently handle pressure measurements in fast-paced environments. Additionally, the portability of the device has received favorable feedback. Users have mentioned that its lightweight design facilitates ease of transport, making it convenient for fieldwork.

Maintenance and Calibration

Proper maintenance and calibration of the Additel ADT681-02-DP150-Bar-DL is essential for ensuring its longevity and optimal performance. This pressure calibrator is designed for various applications in industrial environments, and with regular care, users can maintain its accuracy and reliability over time.

One of the first steps in the maintenance process involves routine calibration. Users should perform periodic checks against a known reference standard to identify any discrepancies in the instrument’s measurements. It is recommended to follow the manufacturer’s guidelines regarding the frequency of calibration, which typically depends on the usage conditions and the instrument’s workload. For high-precision applications, a quarterly calibration may be necessary, while general use may allow for semi-annual checks.

In addition to calibration, keeping the Additel ADT681-02-DP150-Bar-DL clean is vital. Dust, dirt, and moisture can impact its performance. Users are advised to wipe the exterior of the device with a soft, lint-free cloth to remove contaminants. For the pressure ports, ensure that they are free from debris before connecting to any pressure source. If the internal components are exposed to harsh environments, professional cleaning by certified personnel may be required.

Care tips also play a critical role in maintaining the instrument’s functionality. It is crucial to store the ADT681-02-DP150-Bar-DL in a protective case when not in use to prevent physical damages. Additionally, users should avoid exposing the device to extreme temperatures, humidity, or corrosive chemicals that could compromise its integrity. By following these maintenance and calibration procedures, users can ensure that their pressure calibrator remains accurate and extends its operational life, ultimately supporting reliable performance in various applications.

Conclusion: Is the Additel ADT681-02-DP150-Bar-DL Worth It?

After a thorough analysis of the Additel ADT681-02-DP150-Bar-DL, it is essential to weigh its strengths and weaknesses to determine whether this device is a worthwhile investment for professionals or organizations requiring precise pressure calibration solutions. The Additel ADT681-02-DP150 stands out due to its high accuracy and reliability, making it an excellent choice for those demanding precision in their measurements. The device’s robust design and high-quality materials contribute to its durability, ensuring that it can withstand rigorous testing environments.

One of the significant advantages of the Additel ADT681-02-DP150-Bar-DL is its user-friendly interface, which simplifies navigation and operation, even for those who may not be highly technical. The device comes equipped with advanced features, such as data logging capabilities and compatibility with various pressure modules, further enhancing its versatility. Such attributes make it an attractive option for industries like manufacturing, aerospace, and other sectors where pressure calibration is critical.

However, the Additel ADT681-02-DP150 does have its drawbacks. The initial cost might be prohibitive for some smaller businesses or individuals looking for budget-friendly options. Additionally, while the device offers many advanced features, the complexity of certain functionalities may require a learning curve, which can be a barrier to immediate usability.

In conclusion, the Additel ADT681-02-DP150-Bar-DL presents both notable advantages and some disadvantages. For those in need of precise and reliable pressure calibration, the Additel ADT681-02-DP150-Bar-DL can serve as a valuable asset that enhances measurement capabilities. However, potential buyers must consider their budget and the specific needs of their applications before making a final decision on this investment. Overall, if accuracy and durability are top priorities, the Additel ADT681-02-DP150-Bar-DL is certainly worth considering.